The Right Sized approach
Seven moves.
A home that fits.
Begin with what you do every day. Then shape your space around it.
Climb
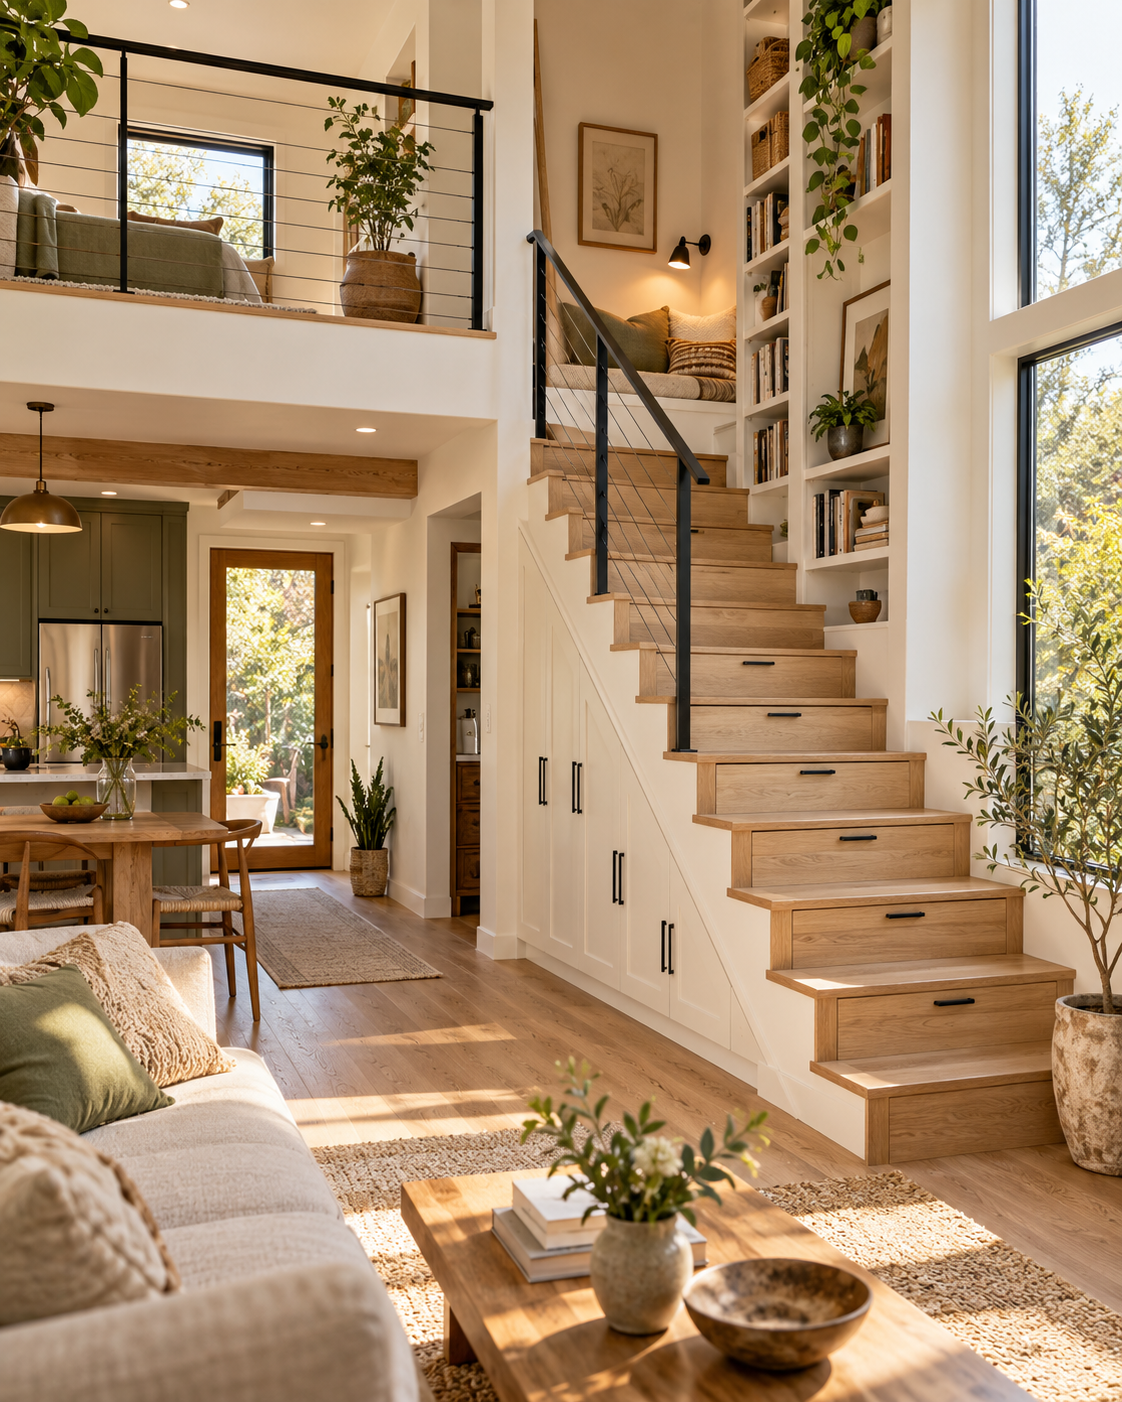
Use the height you already have.
Storage stairs, tall shelving, and well-planned vertical space give everyday belongings a home. Consider who will reach them, how often, and how that may change.
Read the related guideSleep
Make room for the rest of your day.
A wall bed can return a room to living or working. A bed with drawers can make a dresser unnecessary. Choose the approach that fits your routine.
Read the related guide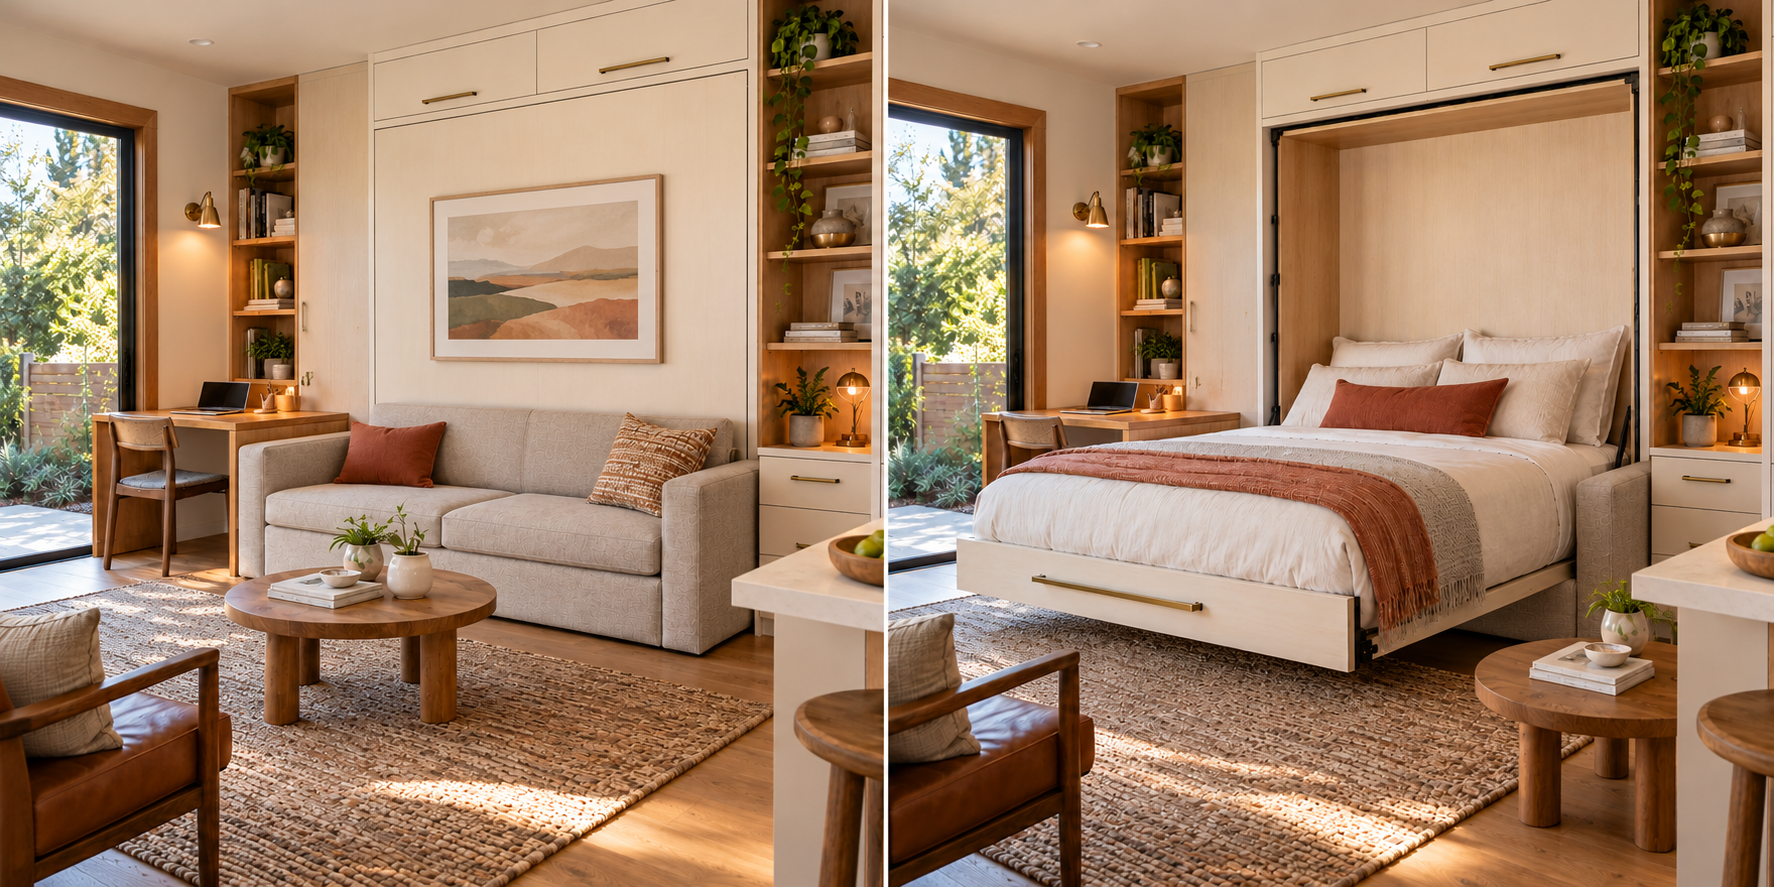
Dine
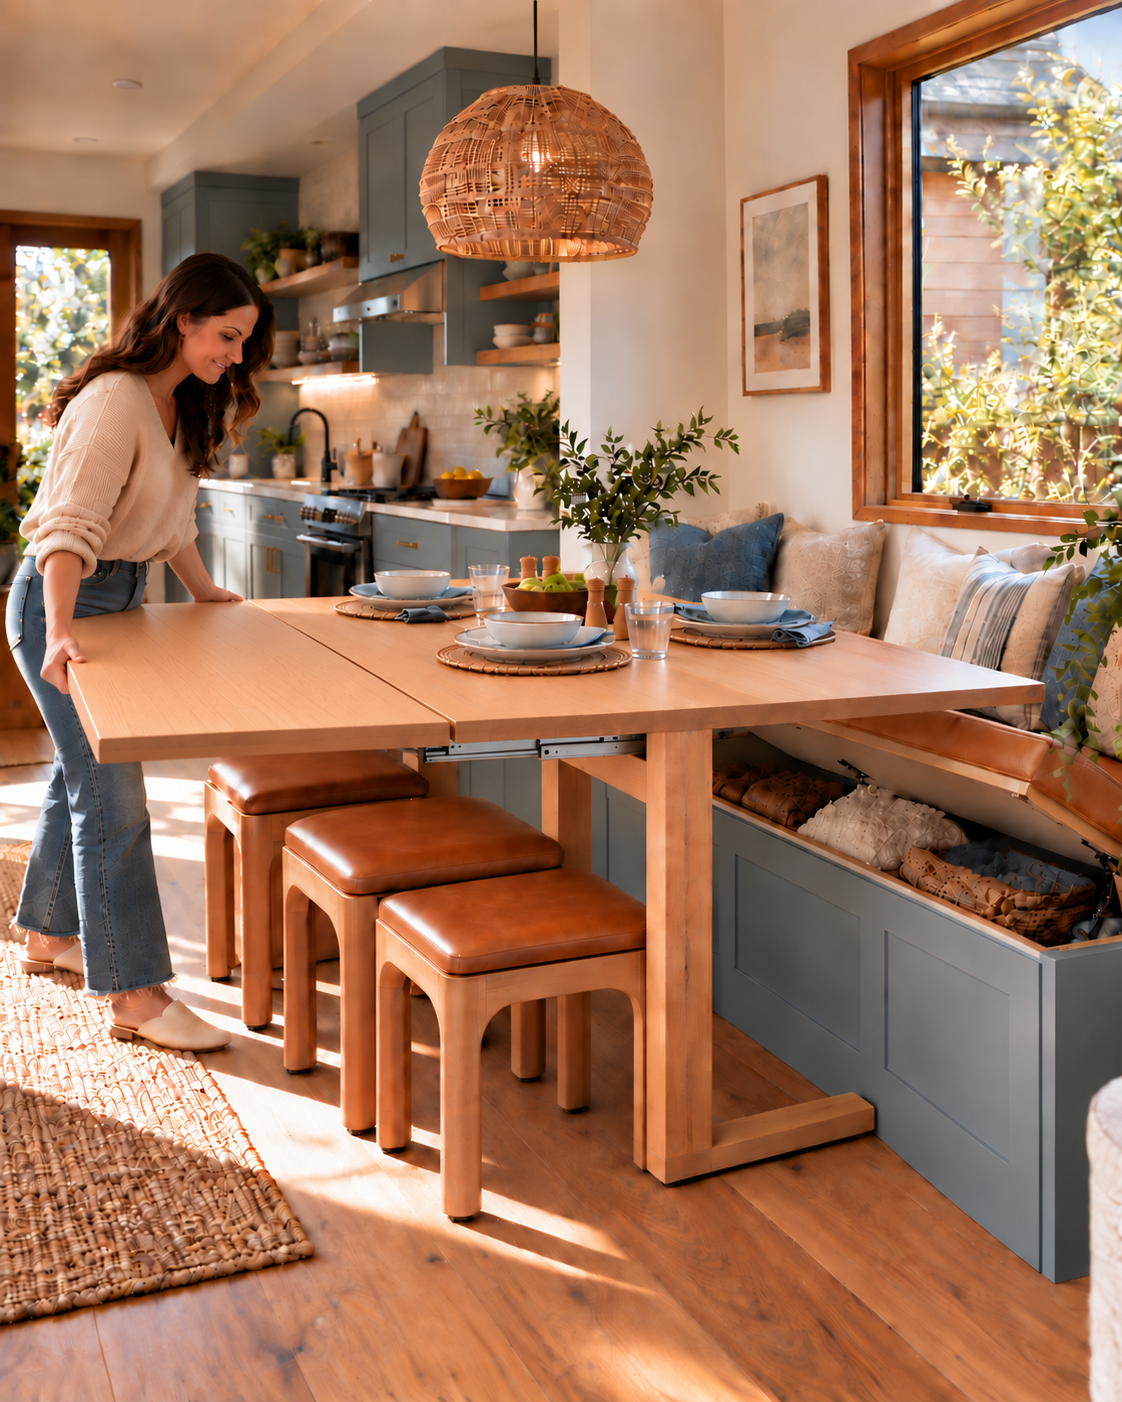
Let the table grow and shrink.
Plan for an ordinary Tuesday, then make space for Saturday night. Extending tables and seating that stores away can make both feel comfortable.
Read the related guide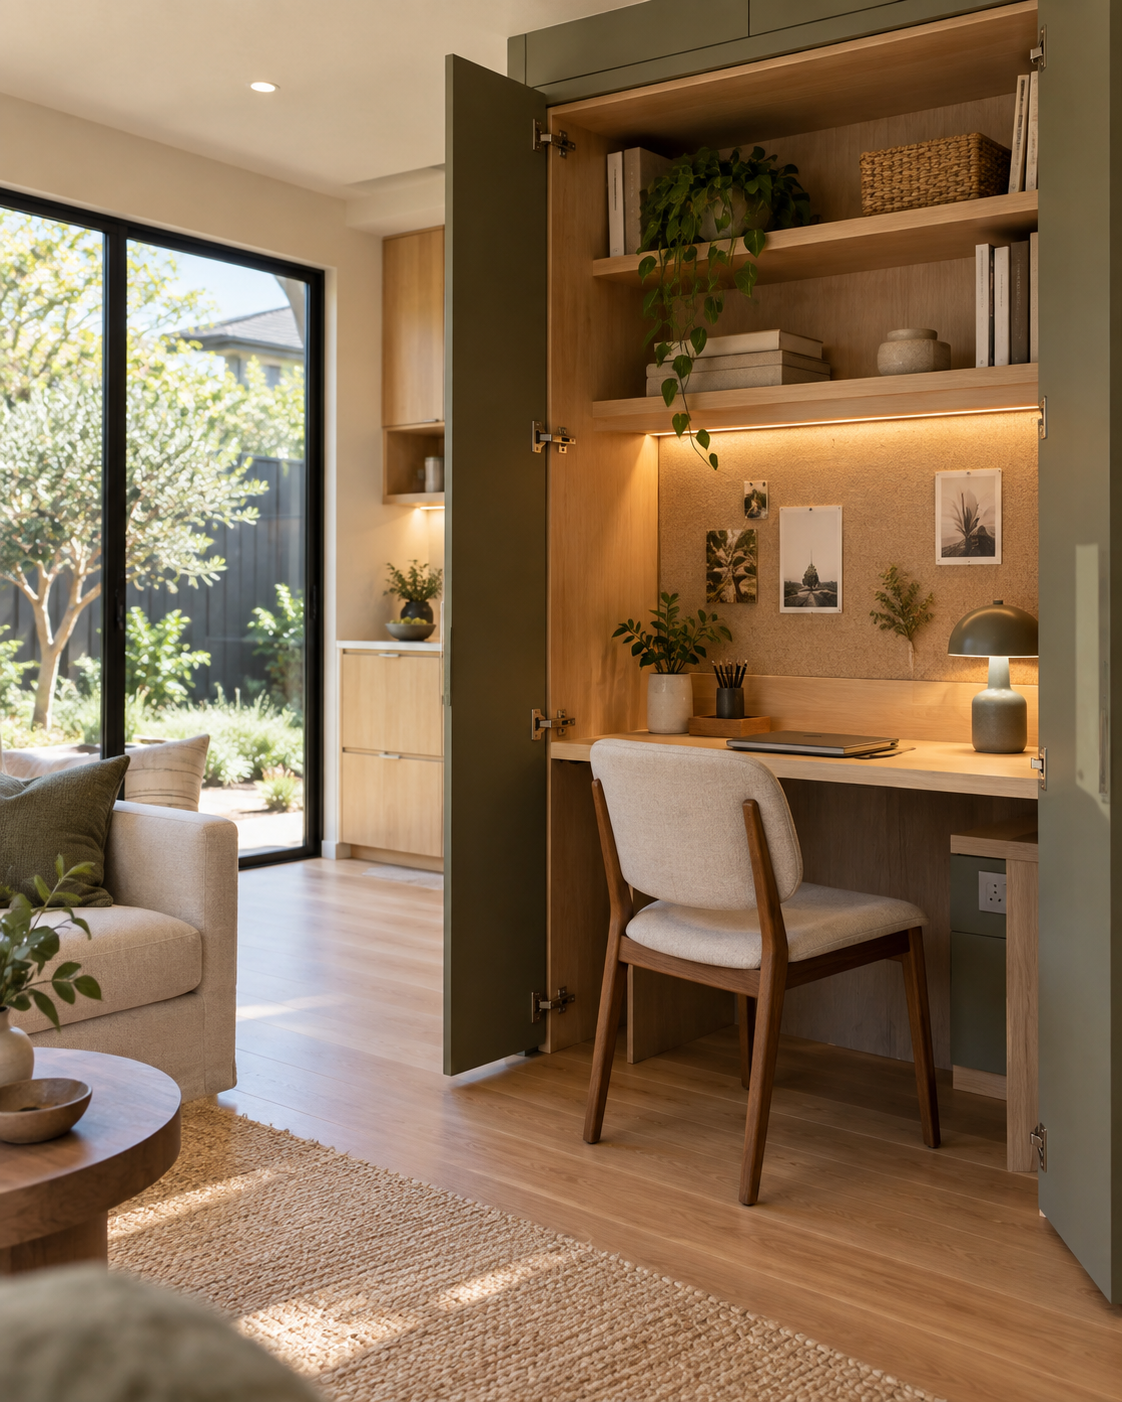
Work
Give work a place to begin - and end.
A wall desk, a closet office, or a table with nearby storage can support a workday. Plan comfortable seating, task lighting, power, and a place to put everything away.
Explore work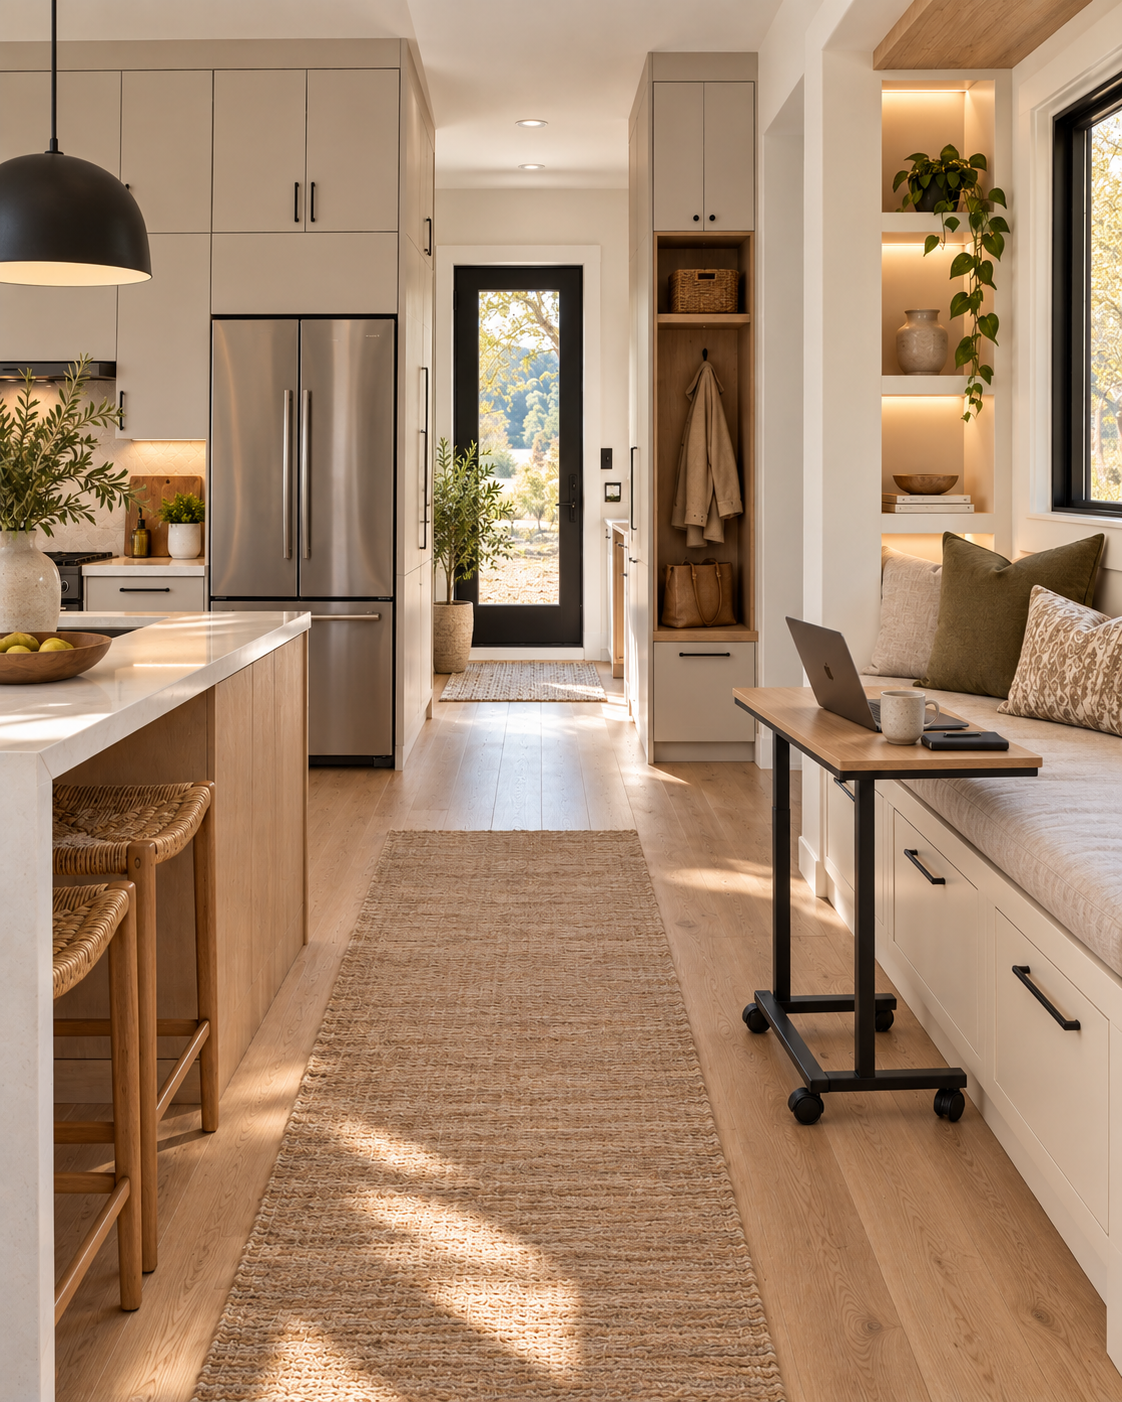
Store
Build storage into the architecture.
Window seats, the space beneath stairs, and cabinets that use the height of a room can hold more without filling the floor with furniture.
Read the related guide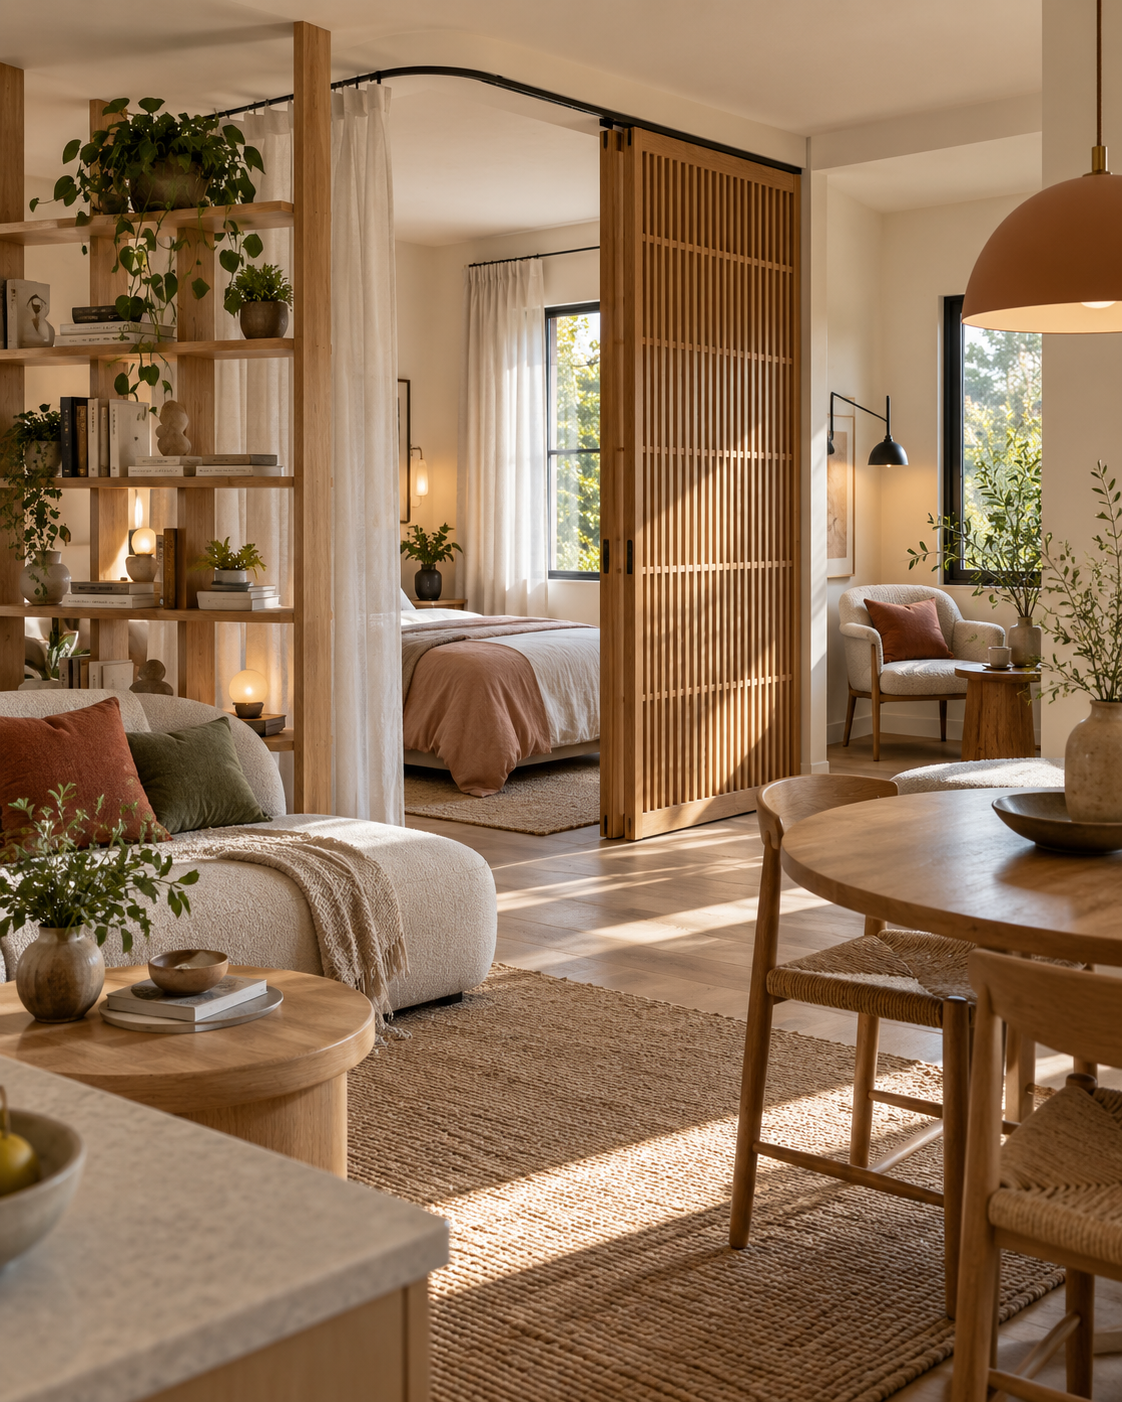
Divide
Create a little privacy. Keep the light.
Curtains, sliding panels, shelving, and lighting can give one room distinct places for rest, work, and conversation.
Explore divide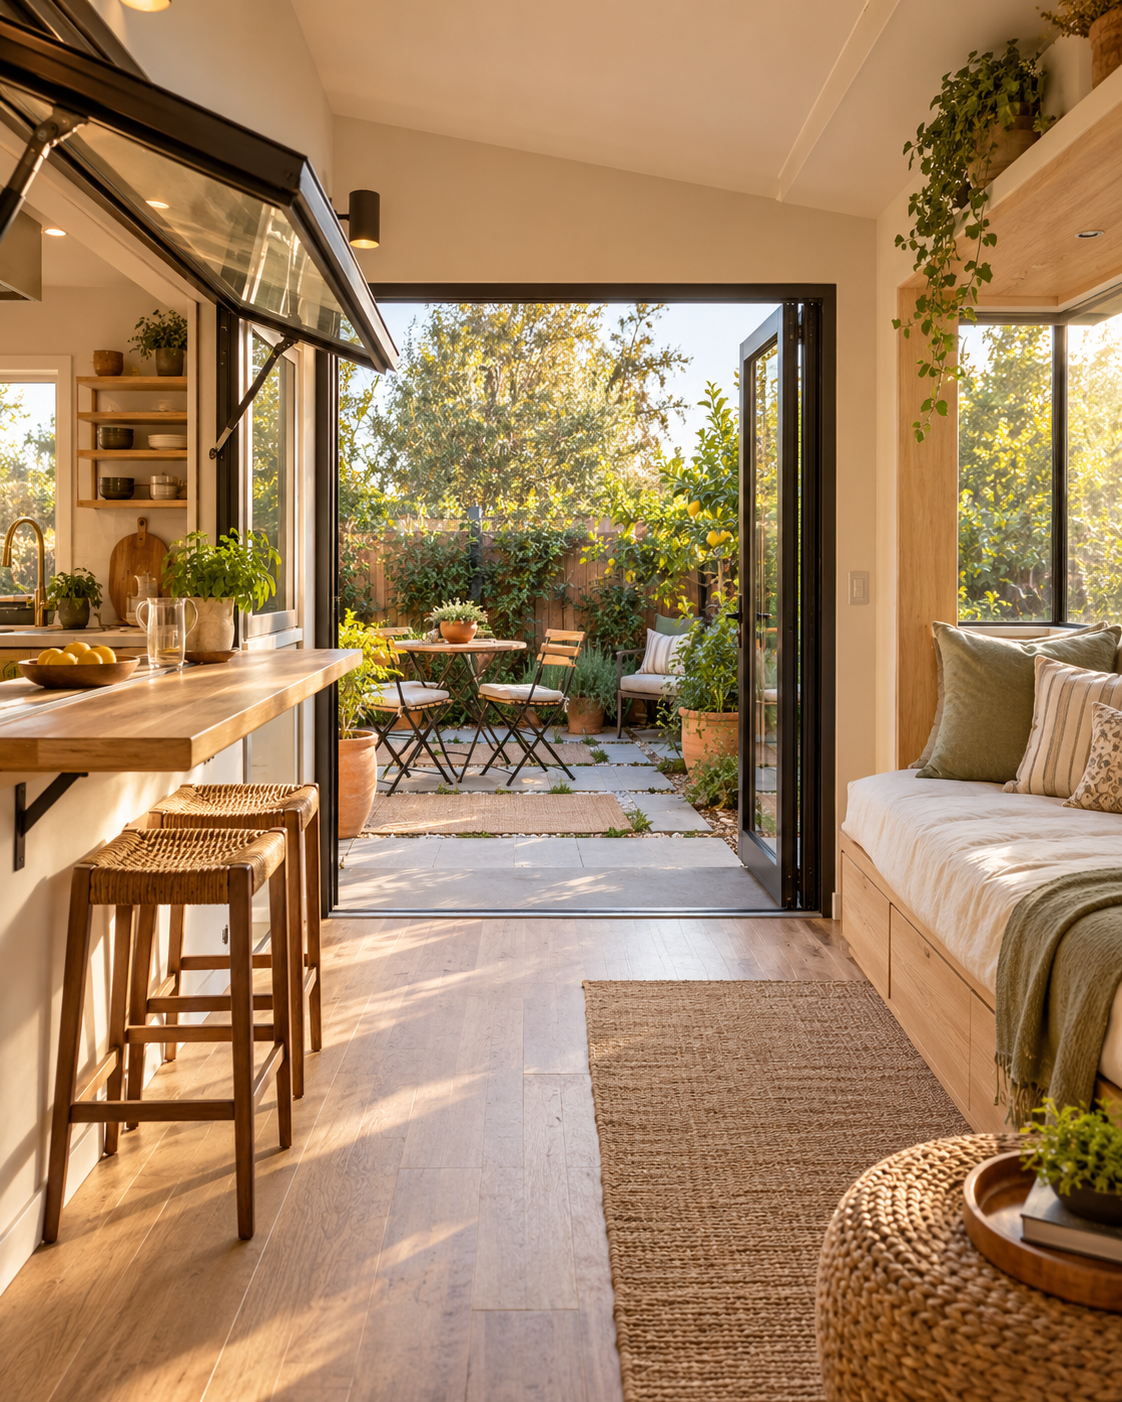
Extend
Borrow a little of the outdoors.
A framed view, a seat by the window, or a door opening to a patio connects a compact home to something larger. Sunrooms bring in light, connect the house to the outdoors, extend the seasons, and may double as a guest room when suitable for sleeping. Consider a roll-out awning or sunshade for a more sheltered place to work or dine. An outdoor fireplace or tabletop firepit can add ambiance and warmth on chilly evenings; check local fire restrictions and manufacturer clearances.
Explore extendEveryday ease
A home that works quietly in the background.
Laundry, lighting, and kitchen essentials deserve the same thoughtful planning as the furniture.
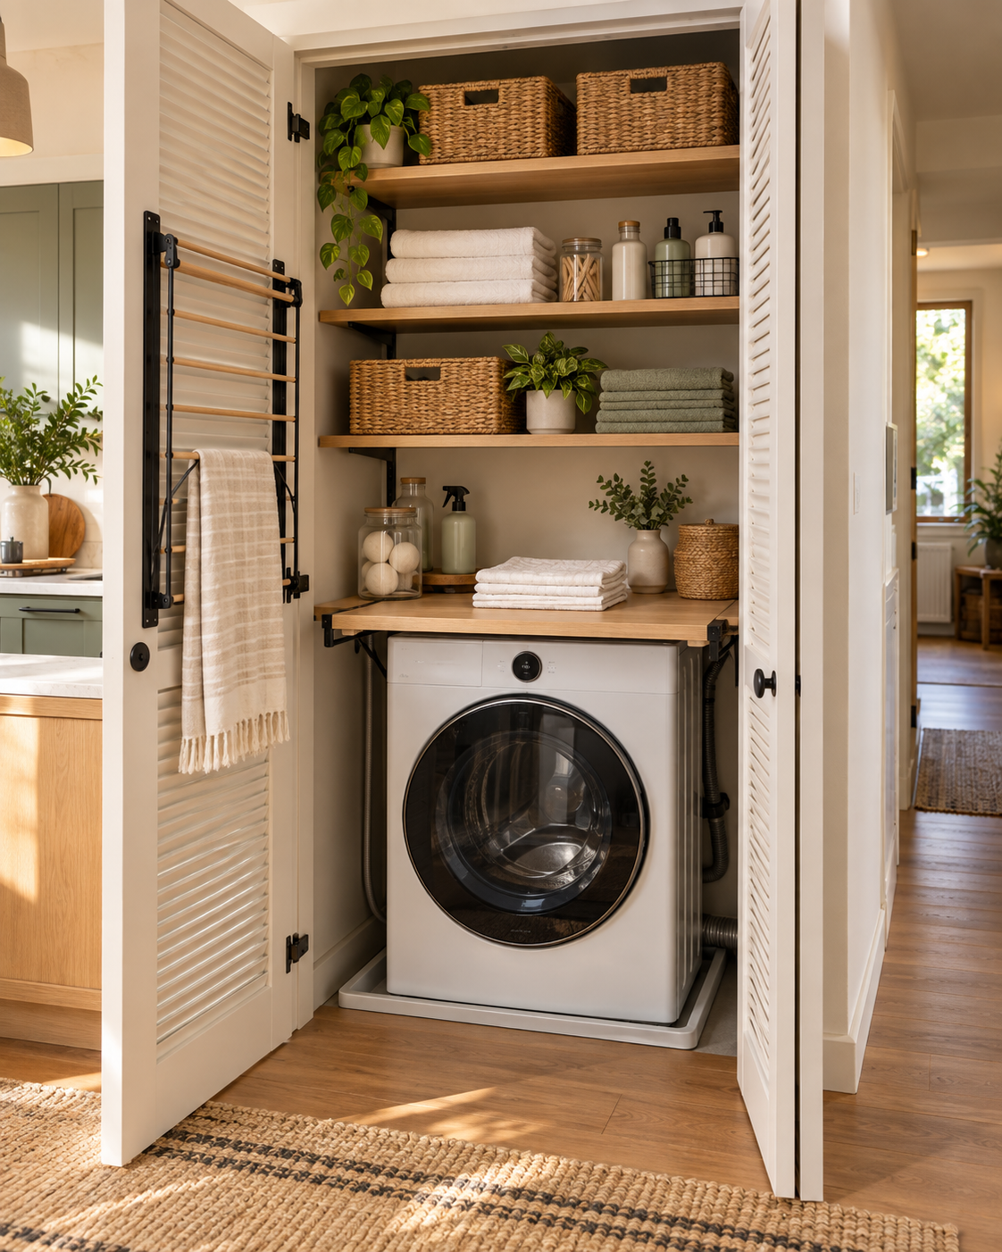
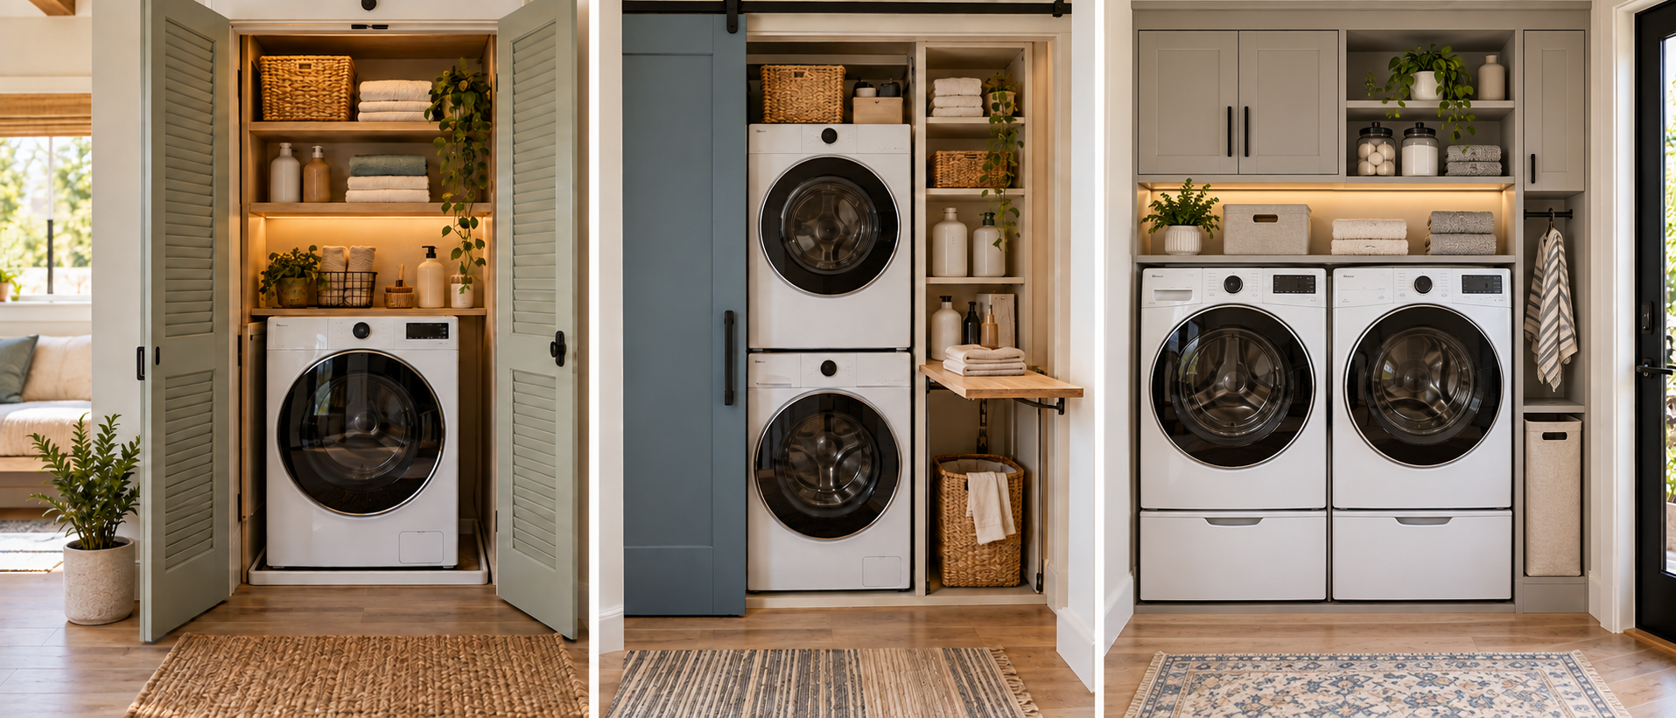
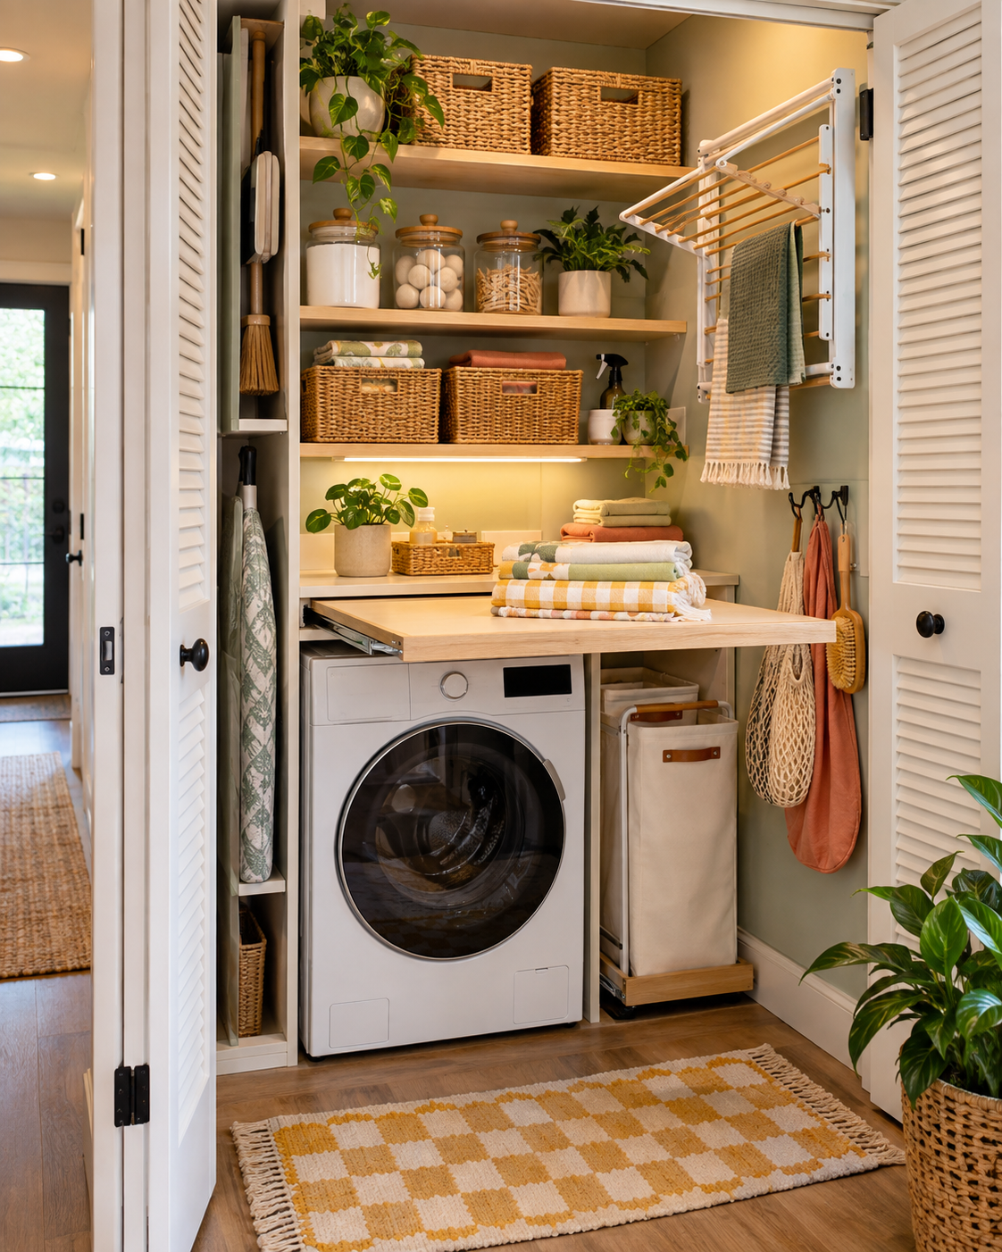
Plan a laundry closet