Right-sized intelligent living, as we like to call it, means a home that fits the life you actually live, not the most square feet you can afford. After 25 years in architecture and real estate development, I've seen that nearly every small home that feels generous uses the same seven design moves: Climb, Sleep, Dine, Work, Store, Divide, and Extend. Get them right, and a 400-square-foot ADU, tiny house, or studio can live far larger than its footprint. I like to think about using the vertical space and being intentional about multi-functional, transitional spaces.
What "right-sized" means (and what it doesn't)
Right-sizing isn't the same as downsizing. Downsizing asks, How little can I live with? Right-sizing asks, What do I actually do here every day, and what does the space need to do to support it?
That shift changes everything. A small home fails when it's designed like a shrunken big house: a bed that sits empty 16 hours a day, a dining table used twice a year, a guest room that's really a storage room. A right-sized home works harder. Each square foot does two or three jobs, and each job has a place.
The seven moves are how you get there.
Move 1: Climb - use the height you already paid for
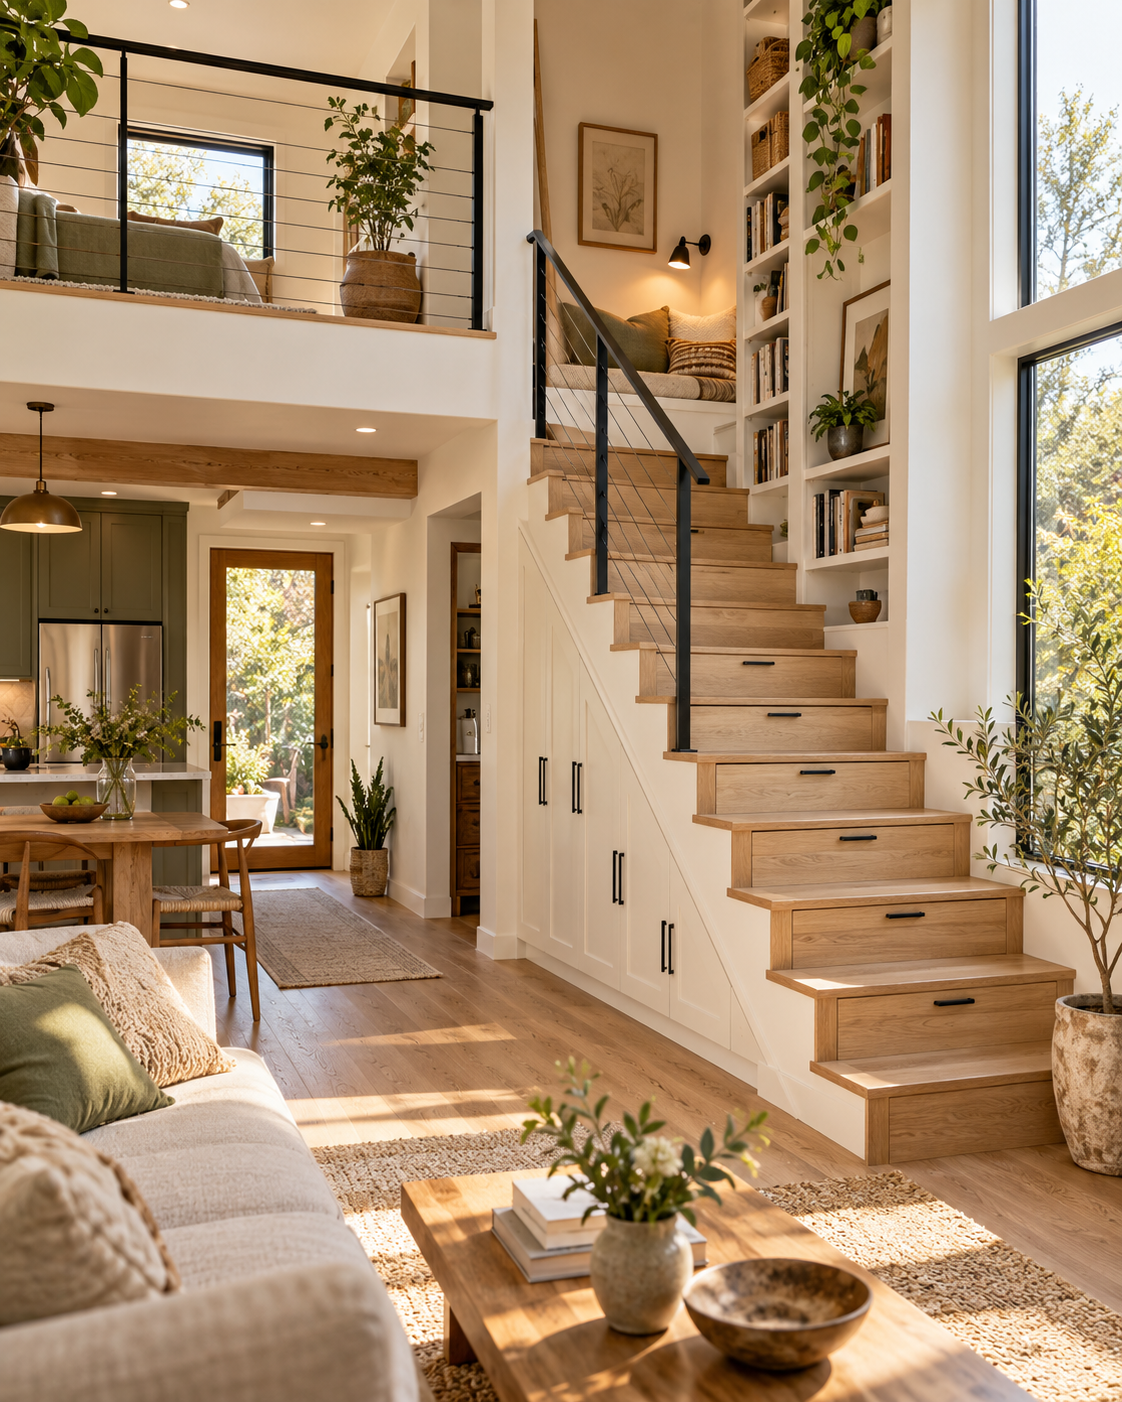
In a small home, floor area is scarce but volume often isn't. Climbing puts that height to work: a sleeping loft, a storage loft, an office loft, shelving to the ceiling, or, in a two-story ADU, a staircase that does far more than connect floors.
Ideas that work
- A staircase that stores. Drawers in the risers, a closet under the run, a pantry at the landing. The stair is the biggest single space cost in a two-story home, so it should earn its keep. If you are less worried about storage, you can even incorporate a reading nook or a cozy space for kids to hang out.
- Ceiling-height shelving with a rolling ladder for books and things you reach for monthly, not daily.
- Lofts for sleeping or storage where ceiling height allows.
The mistake to avoid: choosing a ladder or ship's ladder for a space you'll climb every night, and still want to climb at 75. Know the rules, too. The right access depends on the home type, the intended use, and locally adopted rules. A steep ladder shown in a tiny-house photograph may not be approved for your ADU. Confirm the classification and access requirements with your local building department. The good news: a compliant stair can still be a storage stair. Check with your architect or building department before you buy or build.
Move 2: Sleep - make the bed disappear
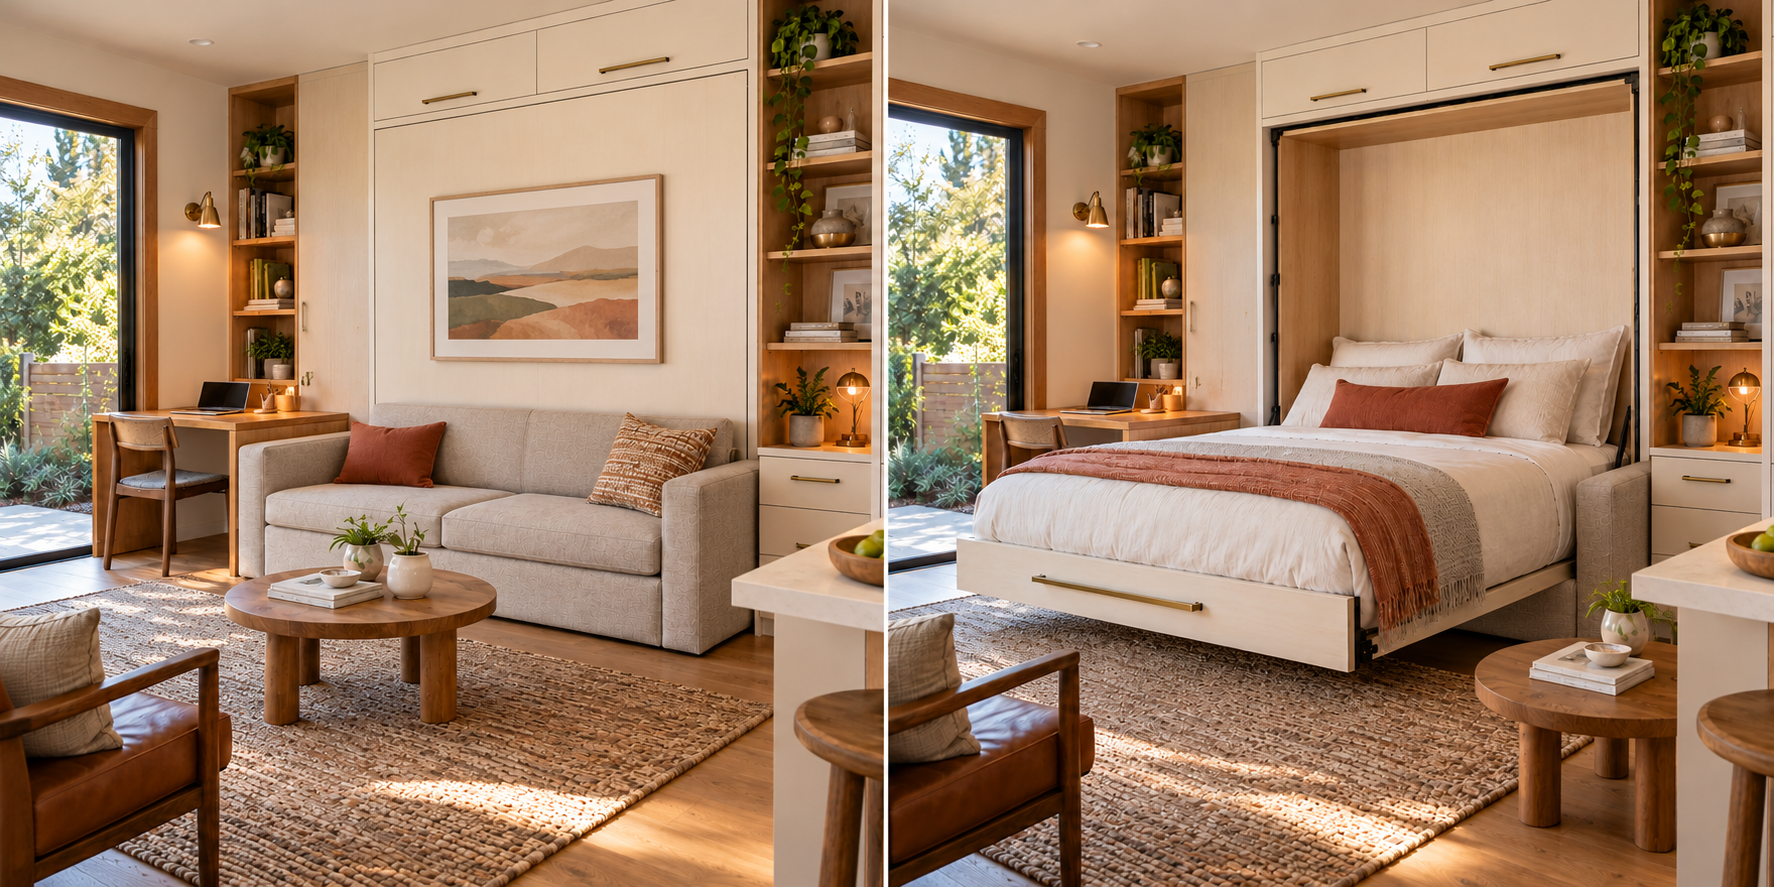
A bed is usually the largest single object in a small home, and it's in use about a third of the day. Anything that lets it fold, lift, or tuck away gives you back a room.
Ideas that work
- Wall beds with a sofa or desk. Look for "desk-stays" designs, where the bed folds down over the desk without clearing it. Those are the ones people actually use every night.
- Horizontal wall beds for low ceilings, garage conversions, and rooms under the eaves.
- Platform beds with deep drawers when the bed stays put. They can replace a dresser entirely.
- Sleeping nooks and pods that make the bed a cozy architectural moment instead of furniture in the middle of the room.
The mistake to avoid: buying on looks alone. Check ceiling height, wall construction for anchoring, mattress thickness limits, and how the bed operates day to day. The best wall bed is the one you don't mind opening every night.
Move 3: Dine - let the table grow and shrink
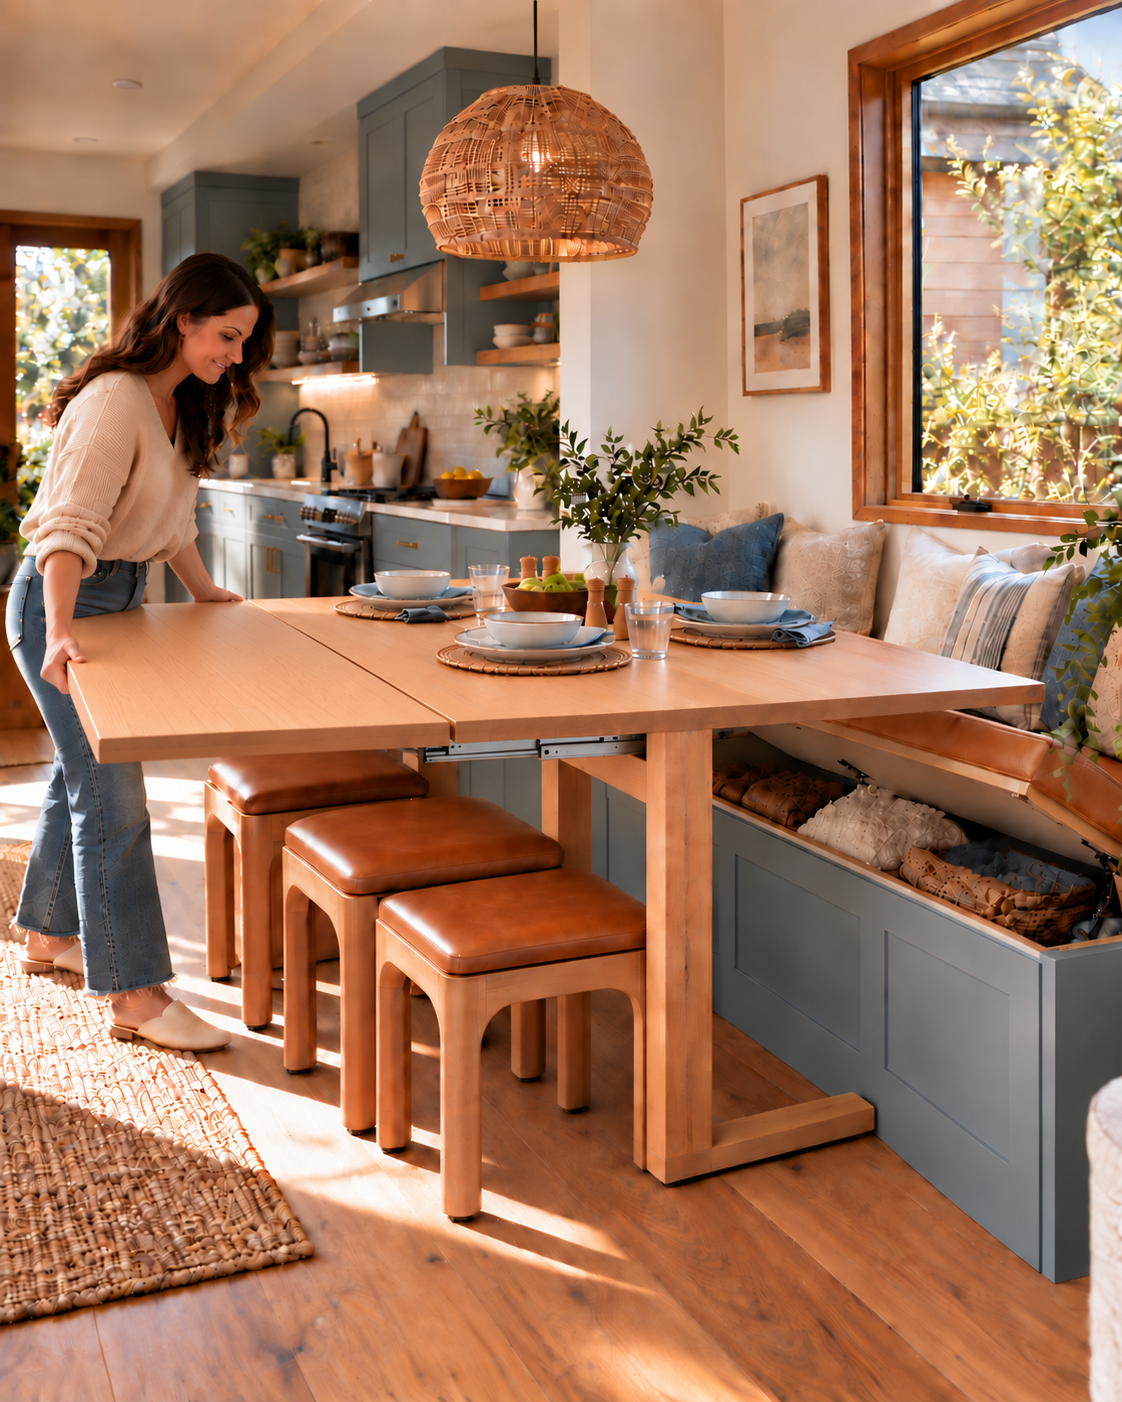
Most people eat with one to four people and host a crowd a few times a year. A right-sized home plans for the everyday and flexes for the occasion.
Ideas that work
- Console-to-dining tables that live against a wall and extend when friends arrive.
- Tables that store their own seating: benches that slide underneath, stools that nest inside an ottoman.
- Banquettes with lift-up seats that hold linens and serving pieces. Built-in seating also takes less floor space than chairs that need room to pull out.
- Drop-leaf and wall-mounted tables for studios and tiny houses.
The mistake to avoid: designing around the holiday dinner. Size for daily life, then add one transforming piece that handles the occasion.
Move 4: Work - work from a wall
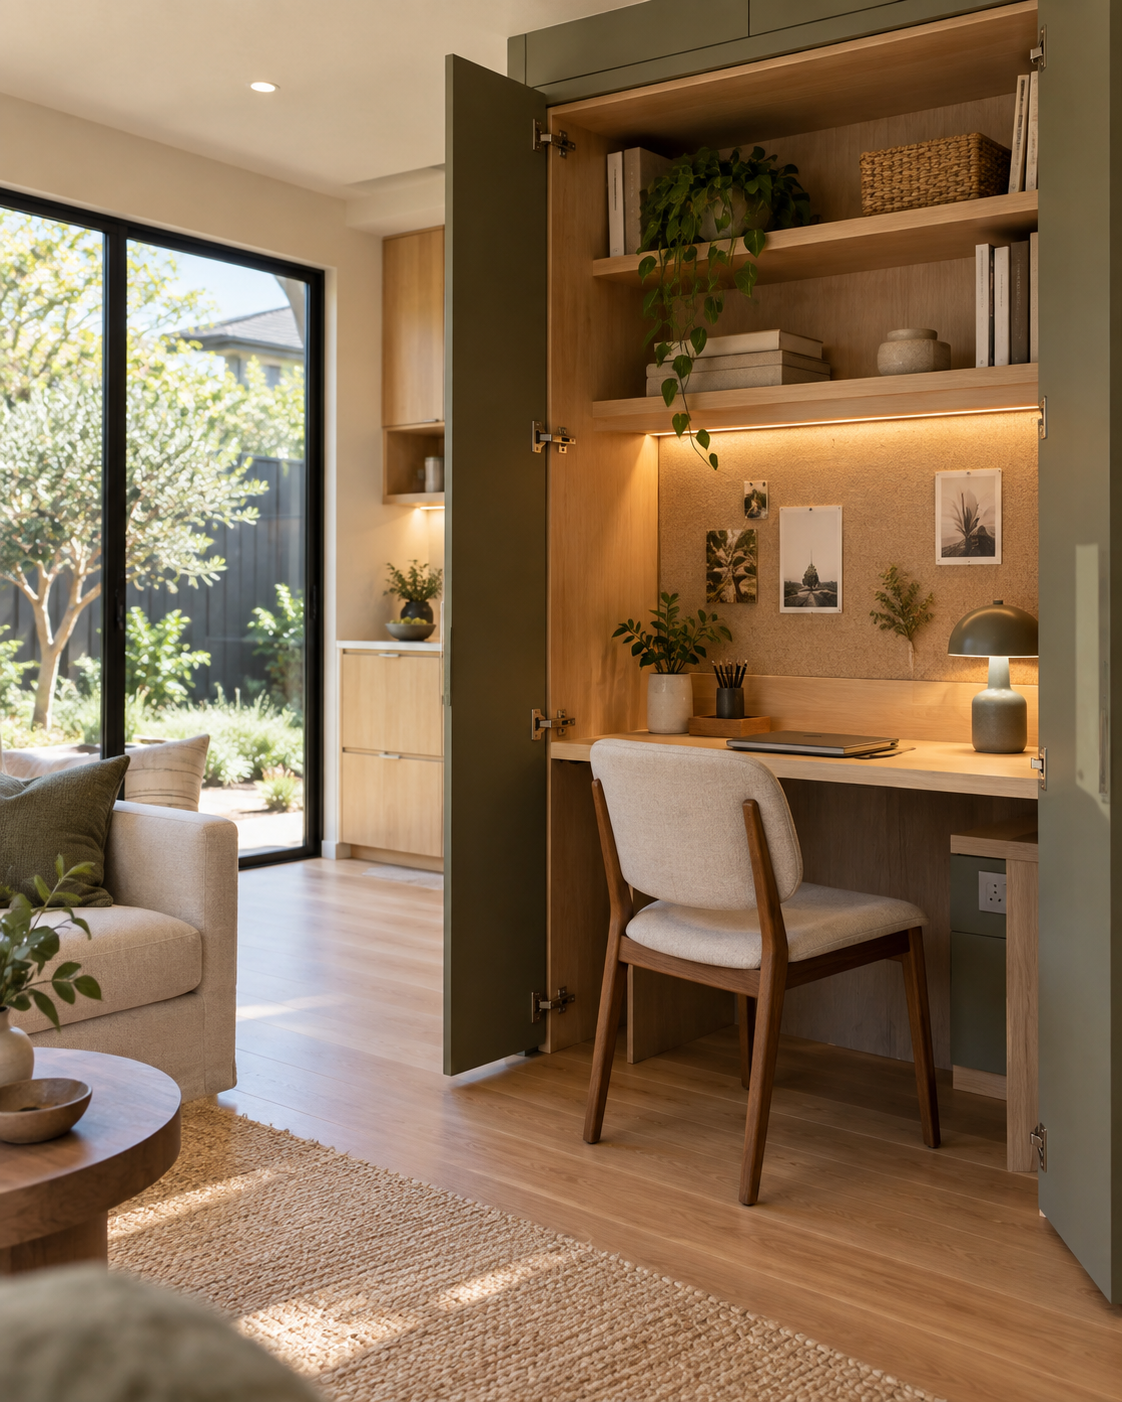
A home office doesn't need a room. It needs a surface, good light, power, and a way to put work away at the end of the day.
Ideas that work
- Floating and fold-down wall desks that close flat.
- The closet office: a reach-in closet with a desk surface, shelving, and a light, and doors that close on the workday.
- Wall bed and desk combinations for a guest room that's really an office 360 days a year.
The mistake to avoid: forgetting power and task lighting. Plan an outlet and a light at the desk before the walls close up.
Move 5: Store - build storage into the architecture
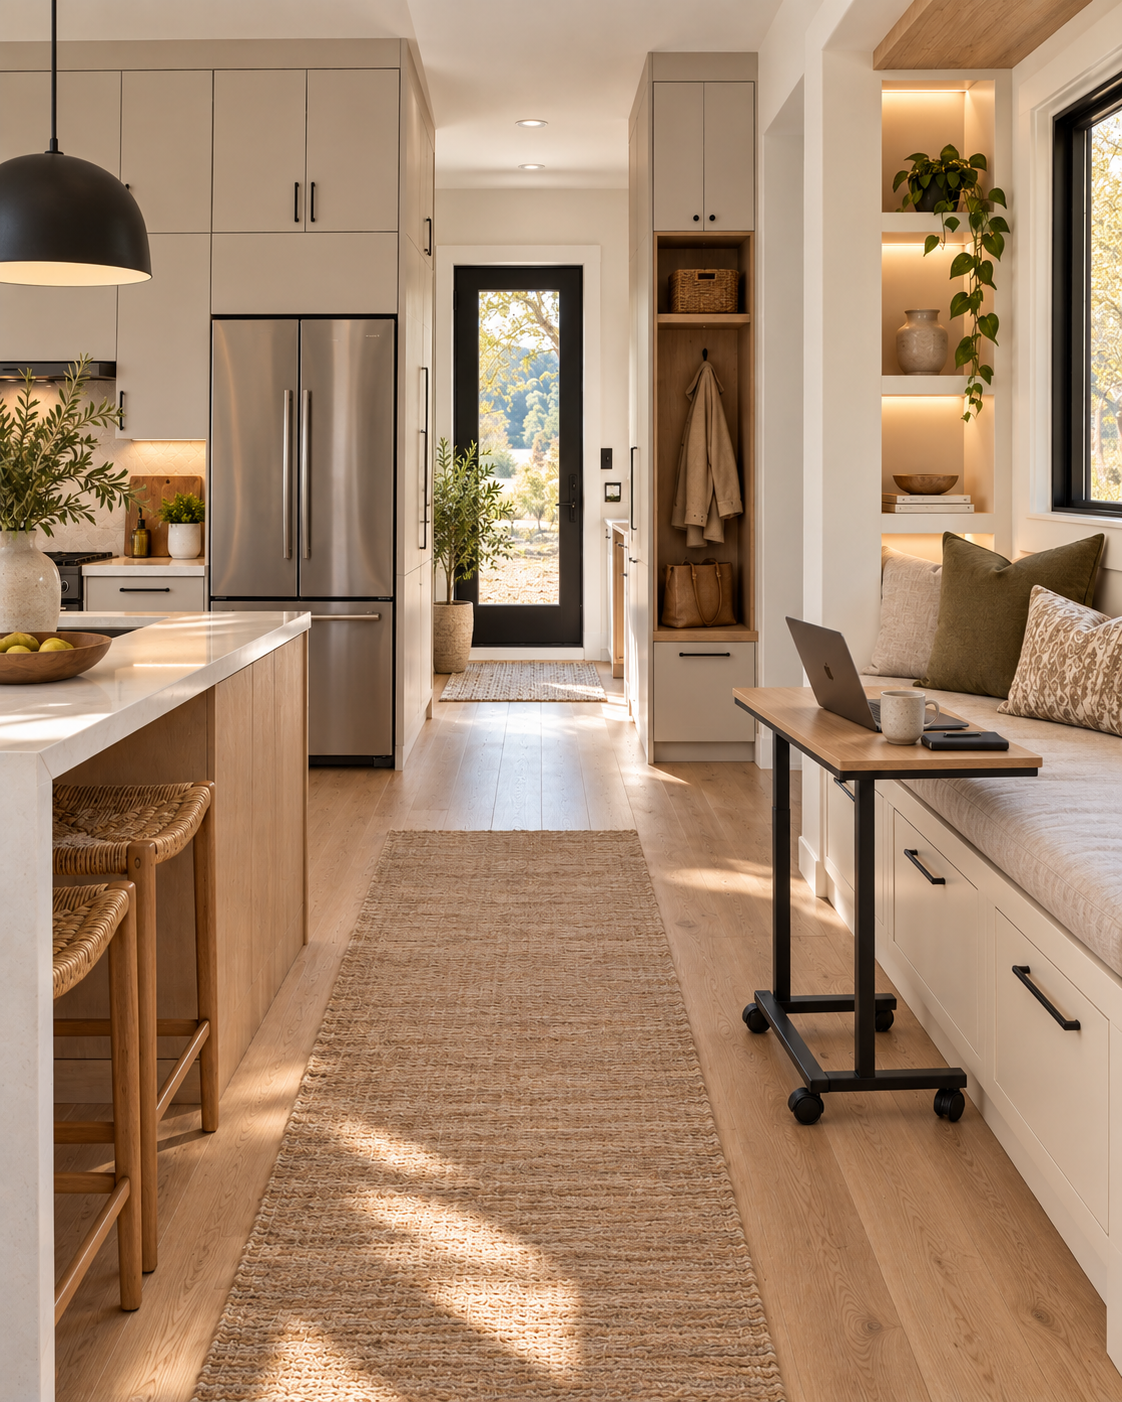
Freestanding storage furniture eats floor space. Right-sized homes hide storage inside things that already exist: stairs, floors, walls, window seats, and toe-kicks.
Ideas that work
- Cabinets to the ceiling for things you use seasonally.
- Pull-out pantries in narrow gaps next to the fridge.
- Toe-kick drawers under kitchen and bath cabinets.
- Window seats and platforms with drawers that add seating and storage in one footprint.
- Recessed in-wall cabinets and niches in the bathroom and entry.
The mistake to avoid: adding storage after you move in. The best storage is planned before you build, which is one more reason to design your furniture and your floor plan together.
Move 6: Divide - create rooms without walls
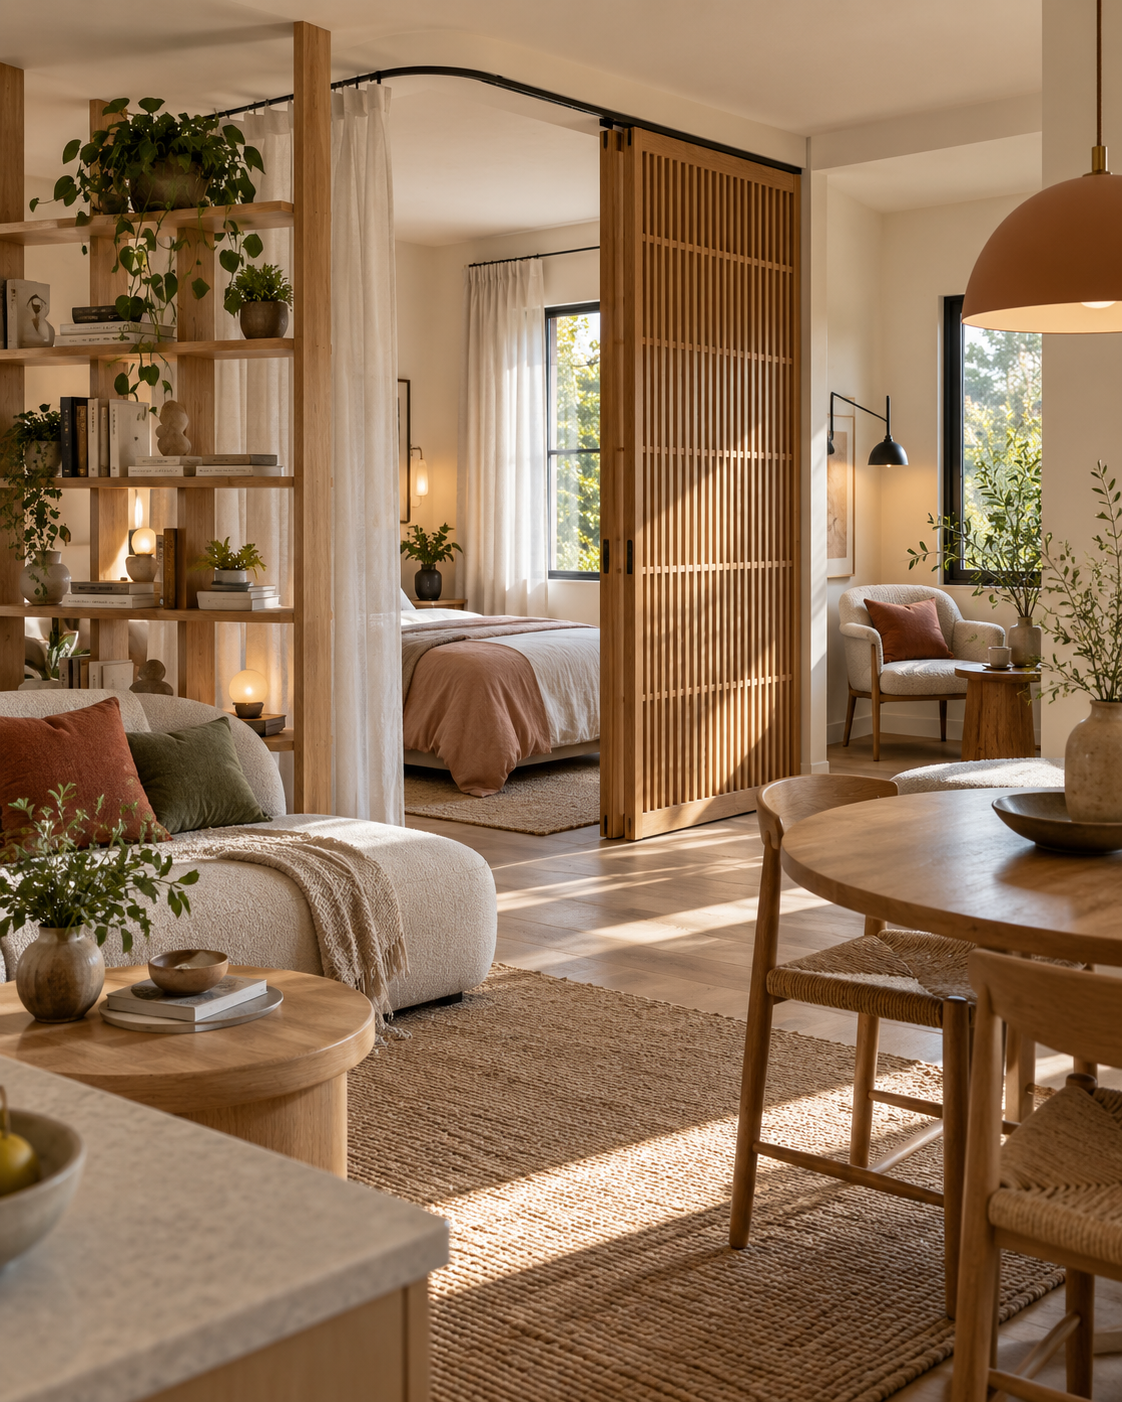
Small homes feel best open, but people still need privacy, quiet, and a sense of place. Dividing creates zones without closing off the light.
Ideas that work
- Sliding panels and louvered screens that close for privacy and open for light.
- Open bookcases that separate sleeping from living while holding half your belongings.
- Ceiling curtain tracks, the simplest, most renter-friendly divider there is.
- Light as a wall: a pendant over the table and a sconce by the bed define zones without building anything.
- A reading nook. A closet or window corner with a comfortable chair and a lamp can become a favorite place to pause.
The mistake to avoid: full-height solid partitions that cut a small home into dark little boxes.
Move 7: Extend - borrow the outdoors
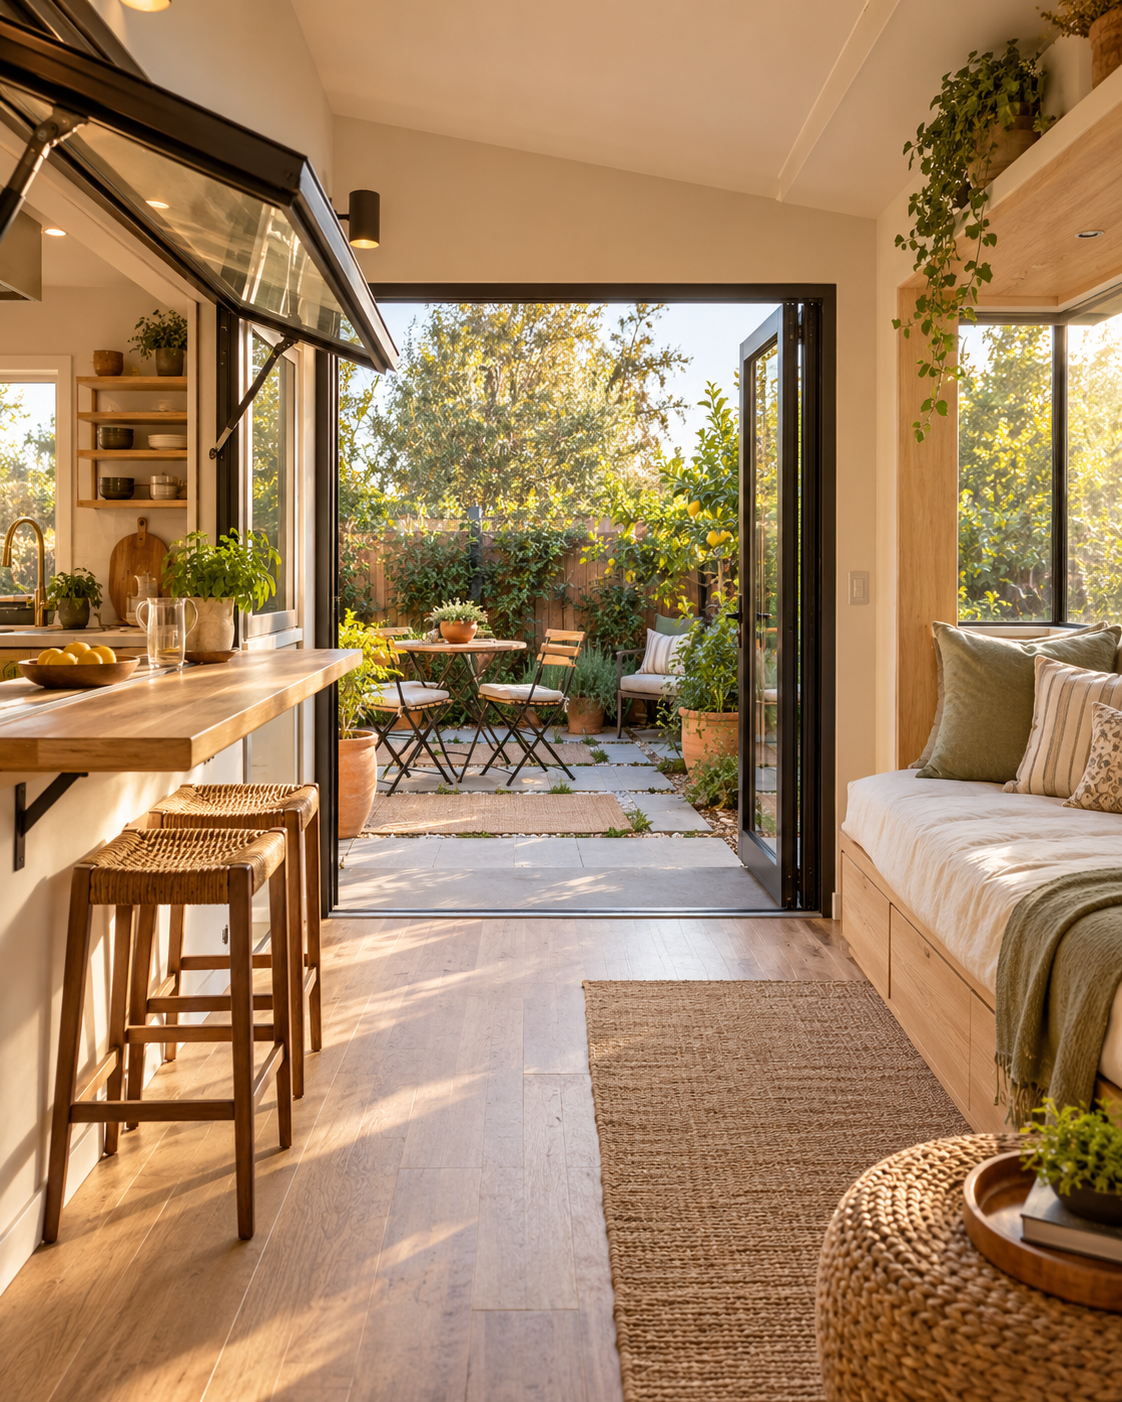
The fastest way to make a small home feel bigger is to connect it to what's outside.
Ideas that work
- Pass-through windows with a fold-down bar that turns the kitchen into an outdoor counter.
- Picture-window daybeds that frame a view and double as a guest bed.
- Folding or sliding glass walls that open a living room to a patio.
- Outdoor furniture that folds or expands, so a small patio can host dinner.
The mistake to avoid: ignoring safety. Windows near floors, doors, and counters may need safety glass, and bedrooms need a clear emergency exit. Plan these with your designer, not after.
More ways to extend
- Sunrooms lean into that indoor/outdoor feeling, let in light, extend the seasons, and can double as a guest room when the space is suitable for sleeping.
- A roll-out awning or sunshade can provide a more sheltered place to work or dine. Choose protection appropriate to your weather.
- An outdoor fireplace or tabletop firepit adds ambiance and a little warmth on chilly nights. Check local fire restrictions and manufacturer clearances.
Everyday Ease: what makes small homes easier to live in
The seven moves shape the space. A handful of right-sized essentials make daily life easier inside it.
- Laundry in a closet. A suitable ventless all-in-one washer-dryer can combine both jobs in one machine. Check the installation requirements before converting a closet.
- A right-sized kitchen. A 24-inch fridge, a two-burner induction cooktop, and an 18-inch dishwasher cover daily cooking for one or two people and free up counter space.
- Light that works harder: plug-in wall sconces instead of lamps on nightstands, and dimmable zones in an open plan.
How to put the 7 moves to work in your home
- List your life, not your rooms. Write down what happens daily, weekly, and a few times a year: sleeping, cooking, working, hosting, guests, hobbies.
- Assign a move to each activity. Daily activities get permanent, easy solutions. Occasional ones get transforming pieces.
- Plan built-ins before you build. Storage stairs, window seats, toe-kicks, and ceiling-height cabinets are cheap to plan and expensive to add later.
- Choose transformers you'll use every day. A wall bed you open nightly is worth the investment. One you open twice a year is a very expensive shelf.
- Edit what you own. Right-sizing is as much about belongings as square footage. Keep what supports the life you listed in step one.
Thinking about building? If you own property in California, explore Sightline Homes.
Frequently asked questions
What is right-sized living? Right-sized living is designing a home around how you actually live, so every square foot supports something you do. It's about fit and function, not the smallest or largest possible home.
Is right-sizing the same as downsizing? No. Downsizing reduces space. Right-sizing matches space to your life. For some people that means less space; for others it means a different layout, a flexible room, or an ADU.
What's the first transforming piece to buy for a small home? Start with whatever solves your most frequent frustration. In most studios and ADUs, that's the bed (a wall bed or storage bed) or the table (a console that extends).
Are wall beds comfortable enough for every night? Many are designed for nightly use and take standard mattresses within a thickness limit. Check the manufacturer's mattress specs and weight rating, and make sure the unit is anchored to a suitable wall.
Can I use a ladder or ship's ladder for a loft in California? That depends on the building classification, the use of the upper space, and the rules adopted locally. Ask your building department which access options it permits for your specific project before buying a ladder or designing a stair.
How do I make a small ADU feel bigger? Use all seven moves: go vertical, make the bed disappear, let the table flex, work from a wall, build storage into the architecture, divide with light and screens instead of walls, and connect to the outdoors.
Make room for your own life.
Use the free Right-Sized Planner to list your activities, match them to the 7 Moves, and decide what comes first.
Get the Free Planner
Founder of Right Sized Intelligent Living and Sightline Homes. More than 25 years in architecture and real estate development inform her approach to spaces that work harder and feel easier.