A small home has more to work with than the outline of its floor. There is height above a doorway, volume beneath a seat, and sometimes a useful pocket inside an interior wall. When storage is planned with the room, those spaces can hold everyday belongings without another cabinet taking over the walkway.
Storage as architecture means making storage part of the elements that shape a home: its walls, seating, stairs, partitions, and platforms. The aim is a room that holds what you need and still feels good to live in.
Think in cubic feet, then check access
Square feet describe the floor area a cabinet occupies. Cubic feet describe volume: width × depth × height. That third dimension is a useful place to look when a tiny home cannot spare more floor.
For example, consider two imaginary cabinets with the same outside width and depth:
| Outside dimensions | Floor footprint | Gross outside volume |
|---|---|---|
| 24 inches wide × 12 inches deep × 36 inches high | 2 square feet | 6 cubic feet |
| 24 inches wide × 12 inches deep × 84 inches high | 2 square feet | 14 cubic feet |
The taller cabinet occupies the same patch of floor, with eight additional cubic feet of outside volume. Actual usable storage is smaller: subtract the cabinet structure, hardware, shelf gaps, and space needed to handle the contents. These are illustrative dimensions, not a cabinet specification.
Reach matters just as much as volume. Keep frequently used things where the people in your household can comfortably reach them. Reserve high cupboards for light, occasional items, with a safe way to retrieve them. Heavy or awkward belongings belong lower down. A cabinet that is difficult to use is a poor return on either space or money.
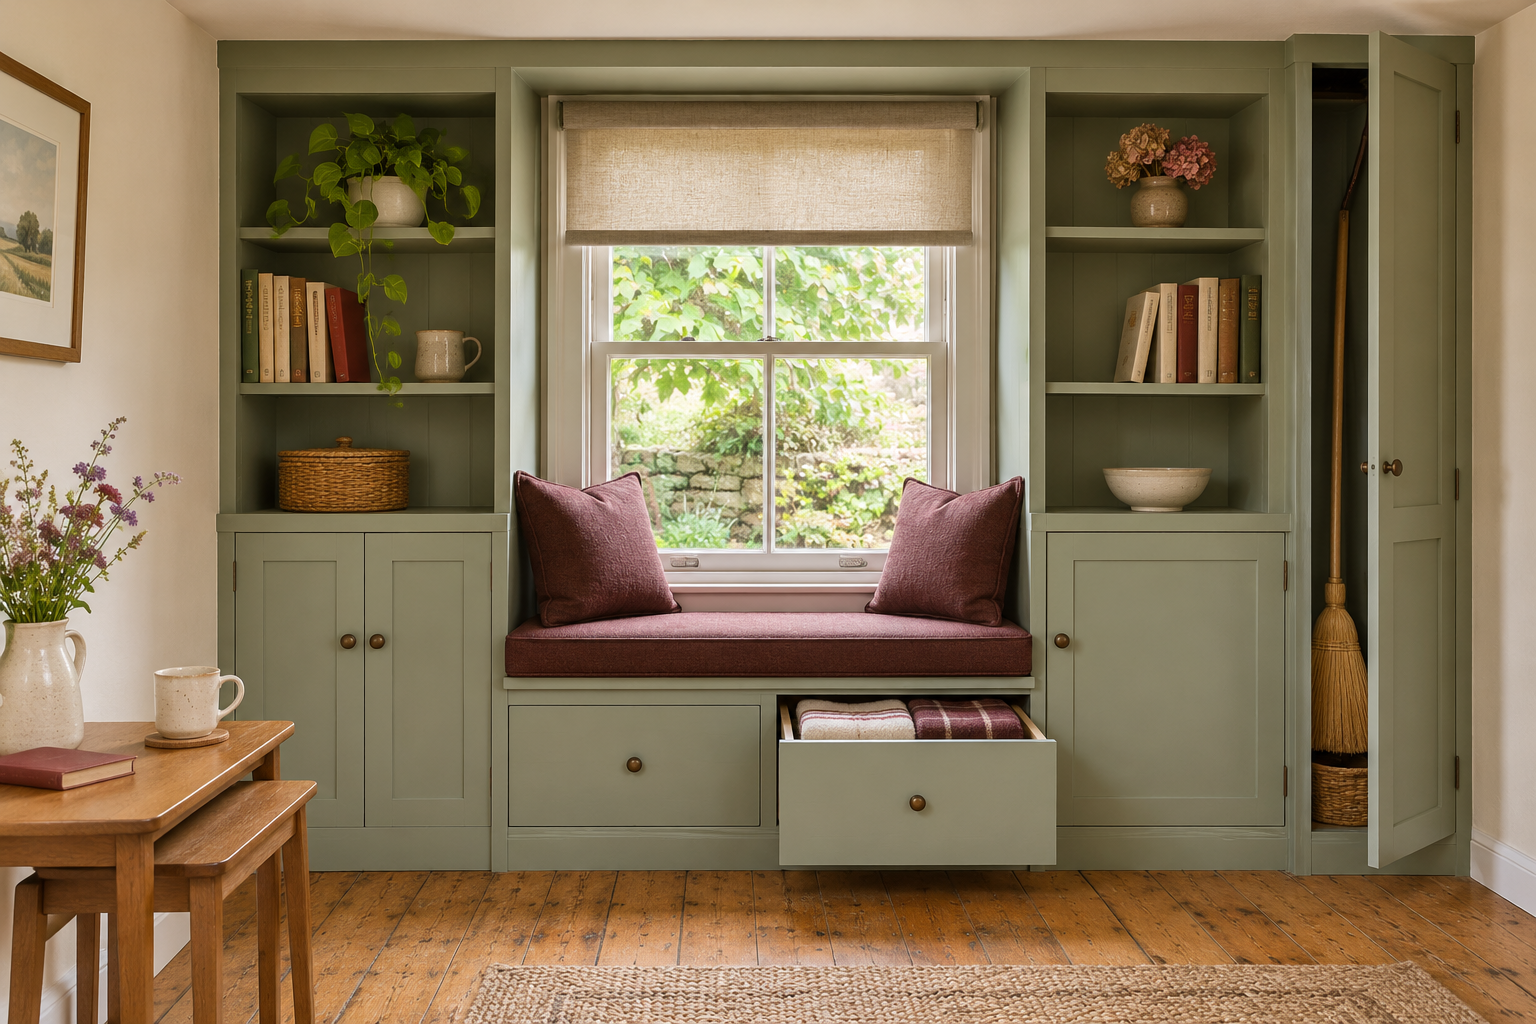
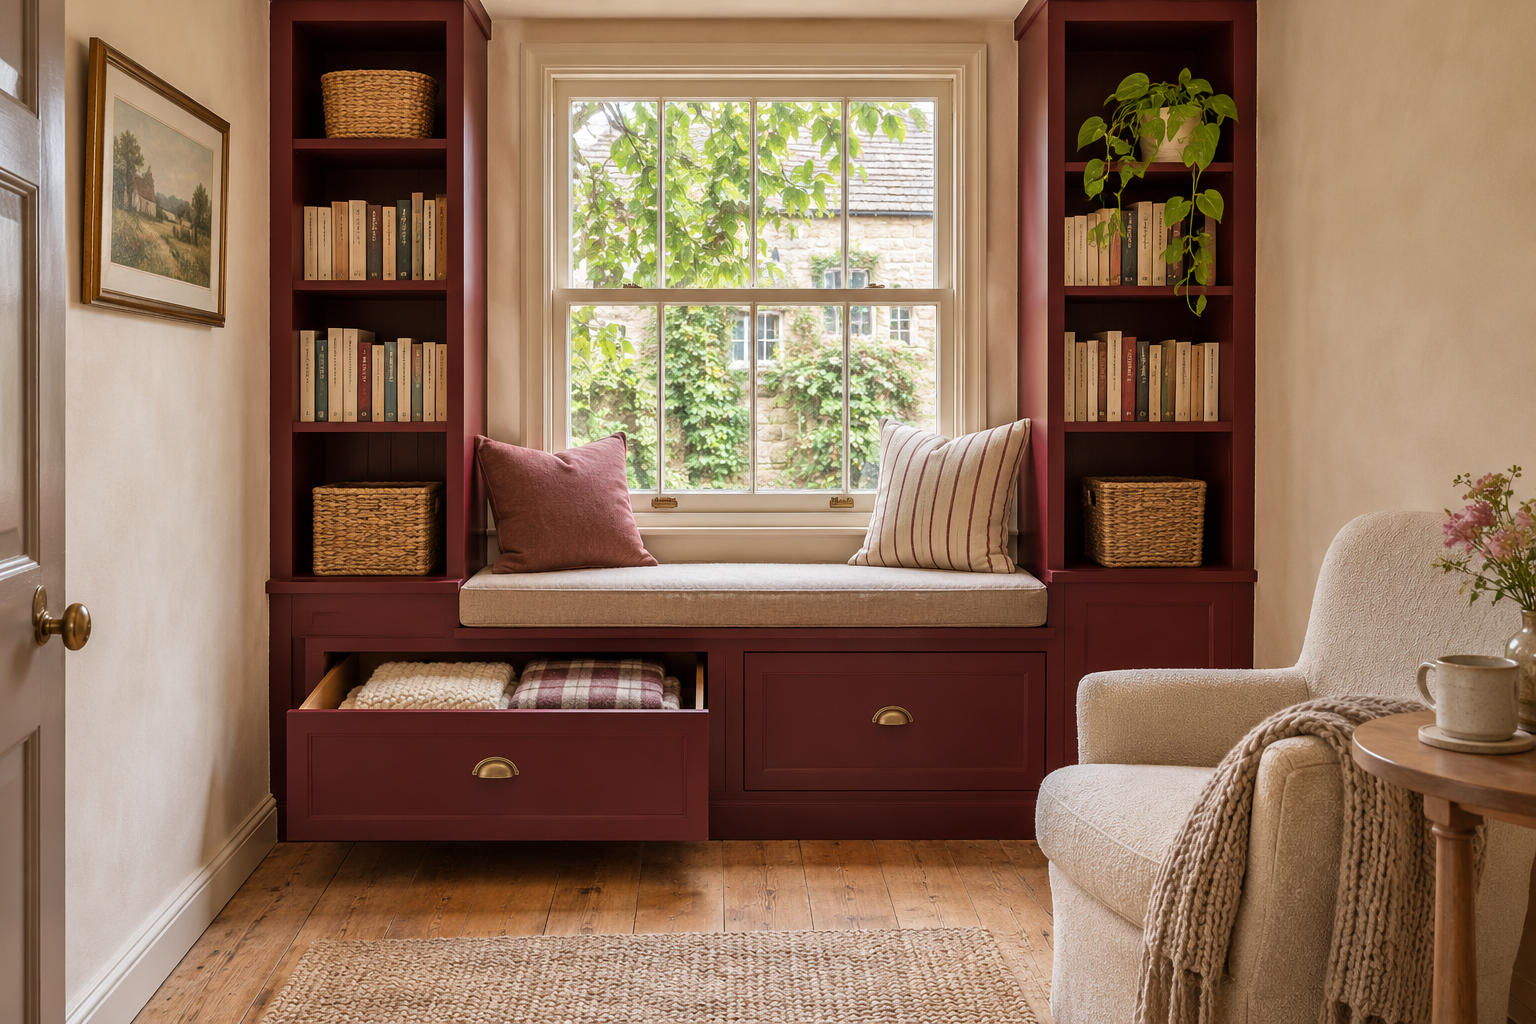
1. Make the window wall a place to sit and store
A window bench can hold guest bedding underneath, books beside it, and a narrow cleaning cupboard at one end. Matching fronts and aligned edges make the pieces read as one part of the room.
Choose drawers for things used often. A lift-up seat can suit occasional storage, but first consider whether cushions and someone sitting there will make access inconvenient. A removable cushion, a comfortable back, and nearby task lighting make this a seat people will actually use.
Small-home payoff: one planned wall can take the place of a separate bench, bookcase, and linen chest. Keep the window usable and preserve any required escape opening, heating clearance, and access to controls.
The same approach works at the dining table. Explore banquette seating with storage for that variation.
2. Give the entry an everyday storage wall
Tiny homes rarely have room for a separate mudroom, pantry, and utility closet. A short run of cabinetry near the entrance can give each function its own compartment: shoes below a sitting ledge, hooks at a reachable height, a narrow broom bay, and shelves for bags and household supplies.
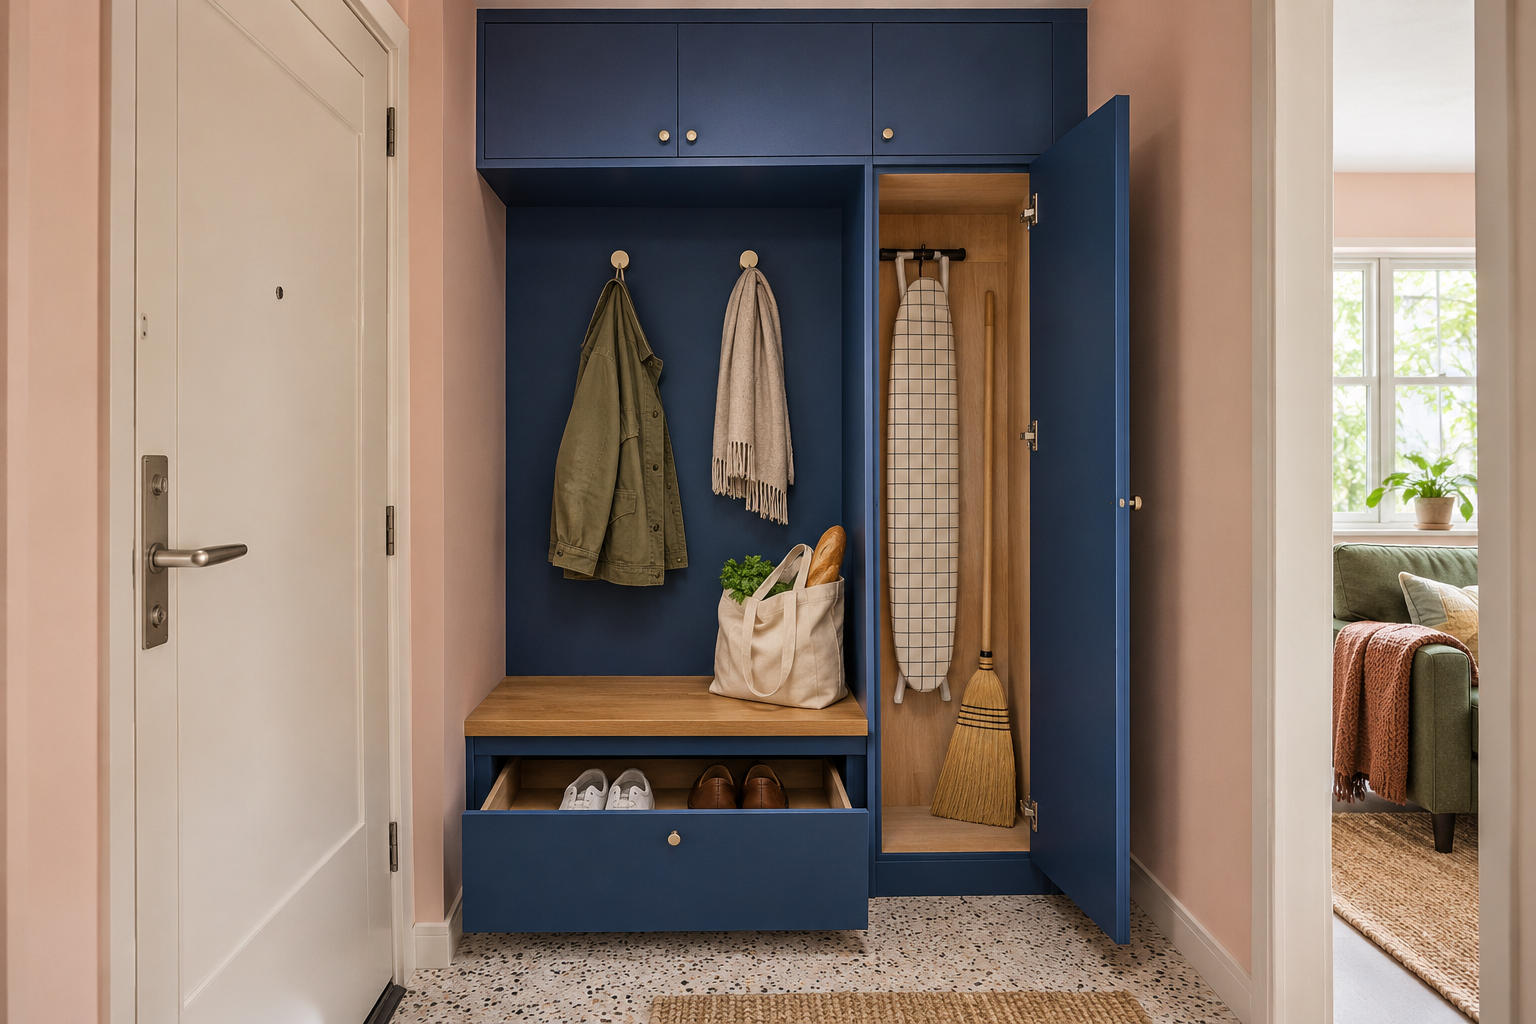
Match each compartment to its contents. Shoes need different depth from a vacuum cleaner. A shallow key cupboard should not take the same floor area as a coat closet. Keep food storage separate from cleaning products.
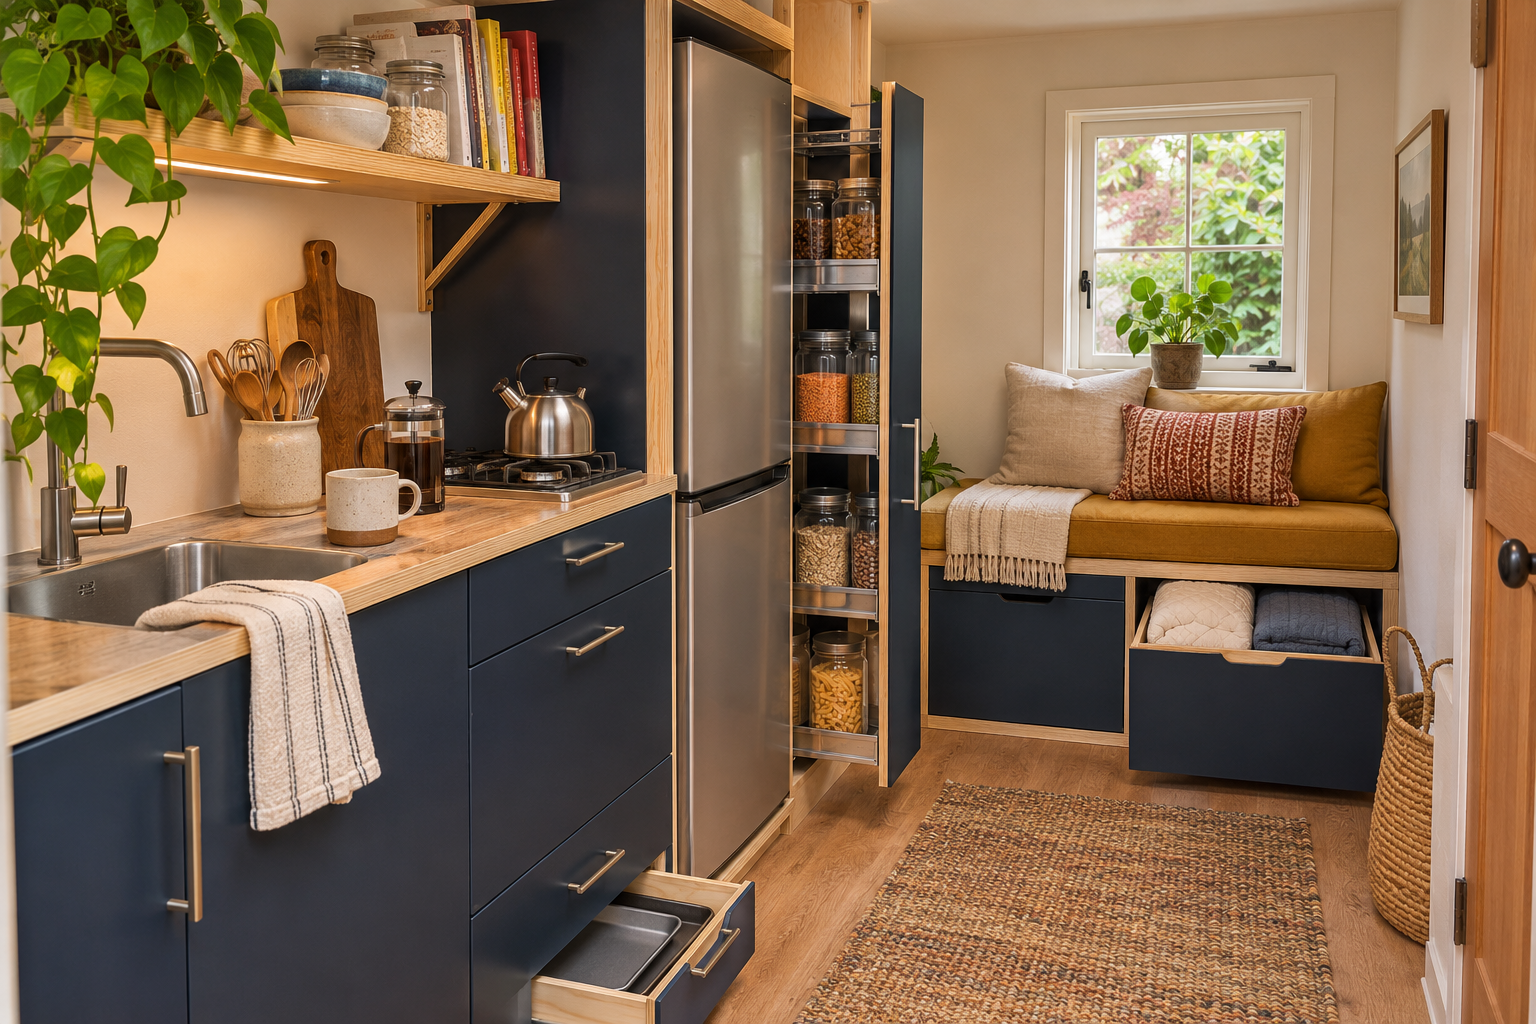
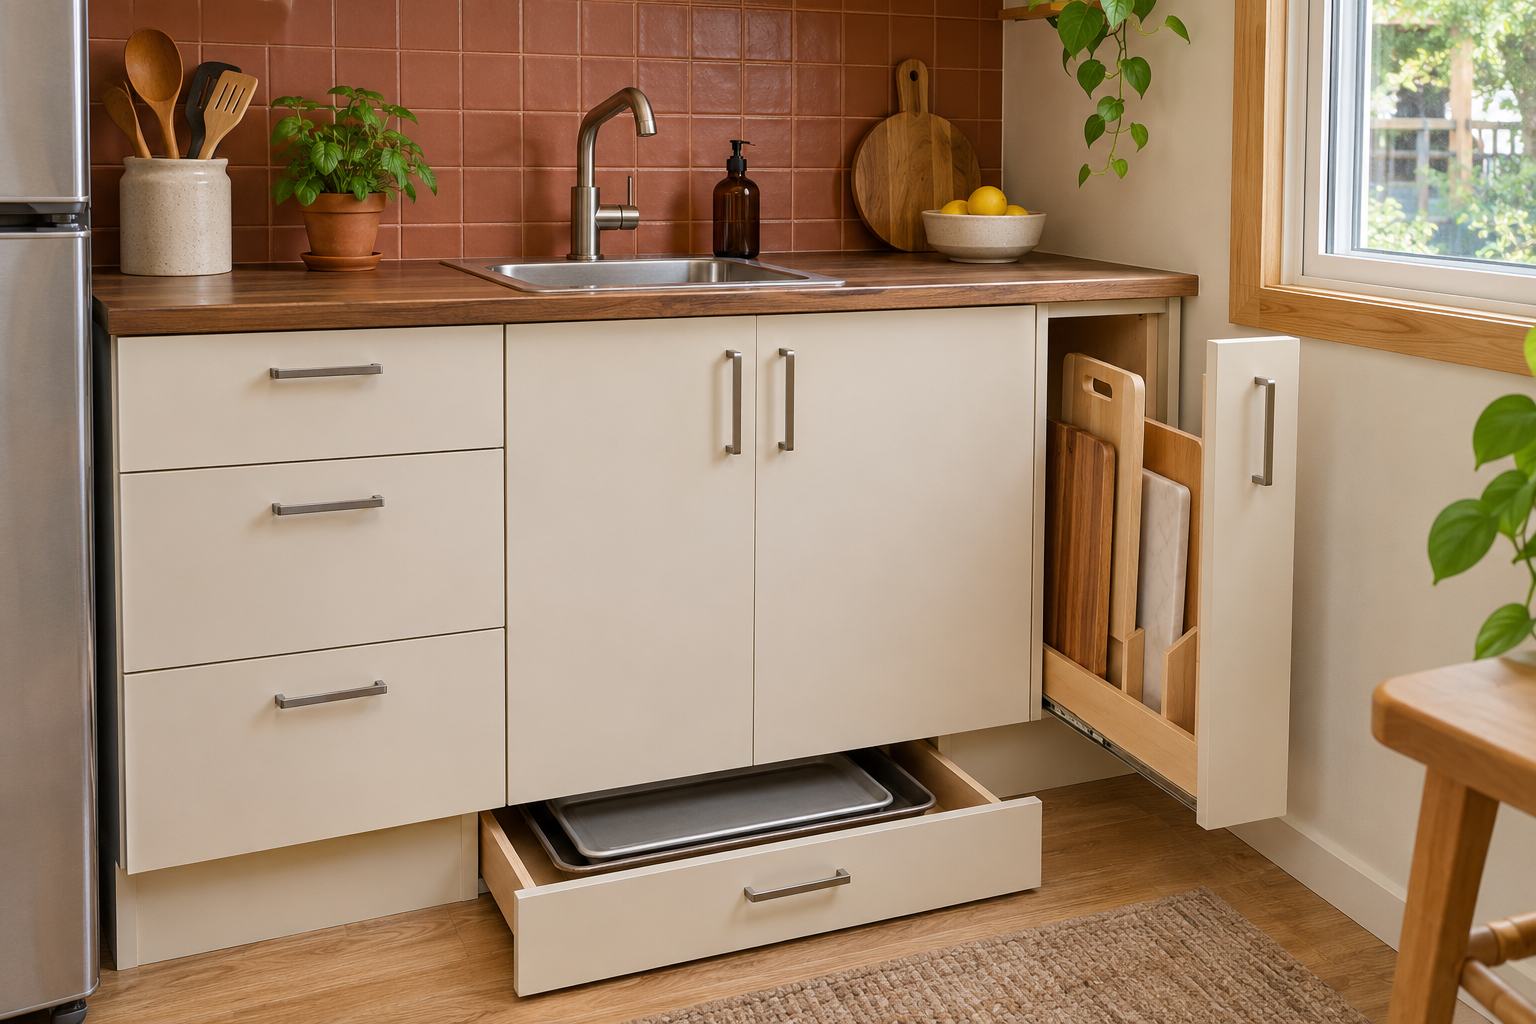
The idea also applies to a small kitchen: a narrow pull-out pantry, bench drawers, and a shallow plinth drawer can share one compact area. Check appliance ventilation, service access, and where each drawer will open before filling every gap.
3. Use the upper wall, including above doors
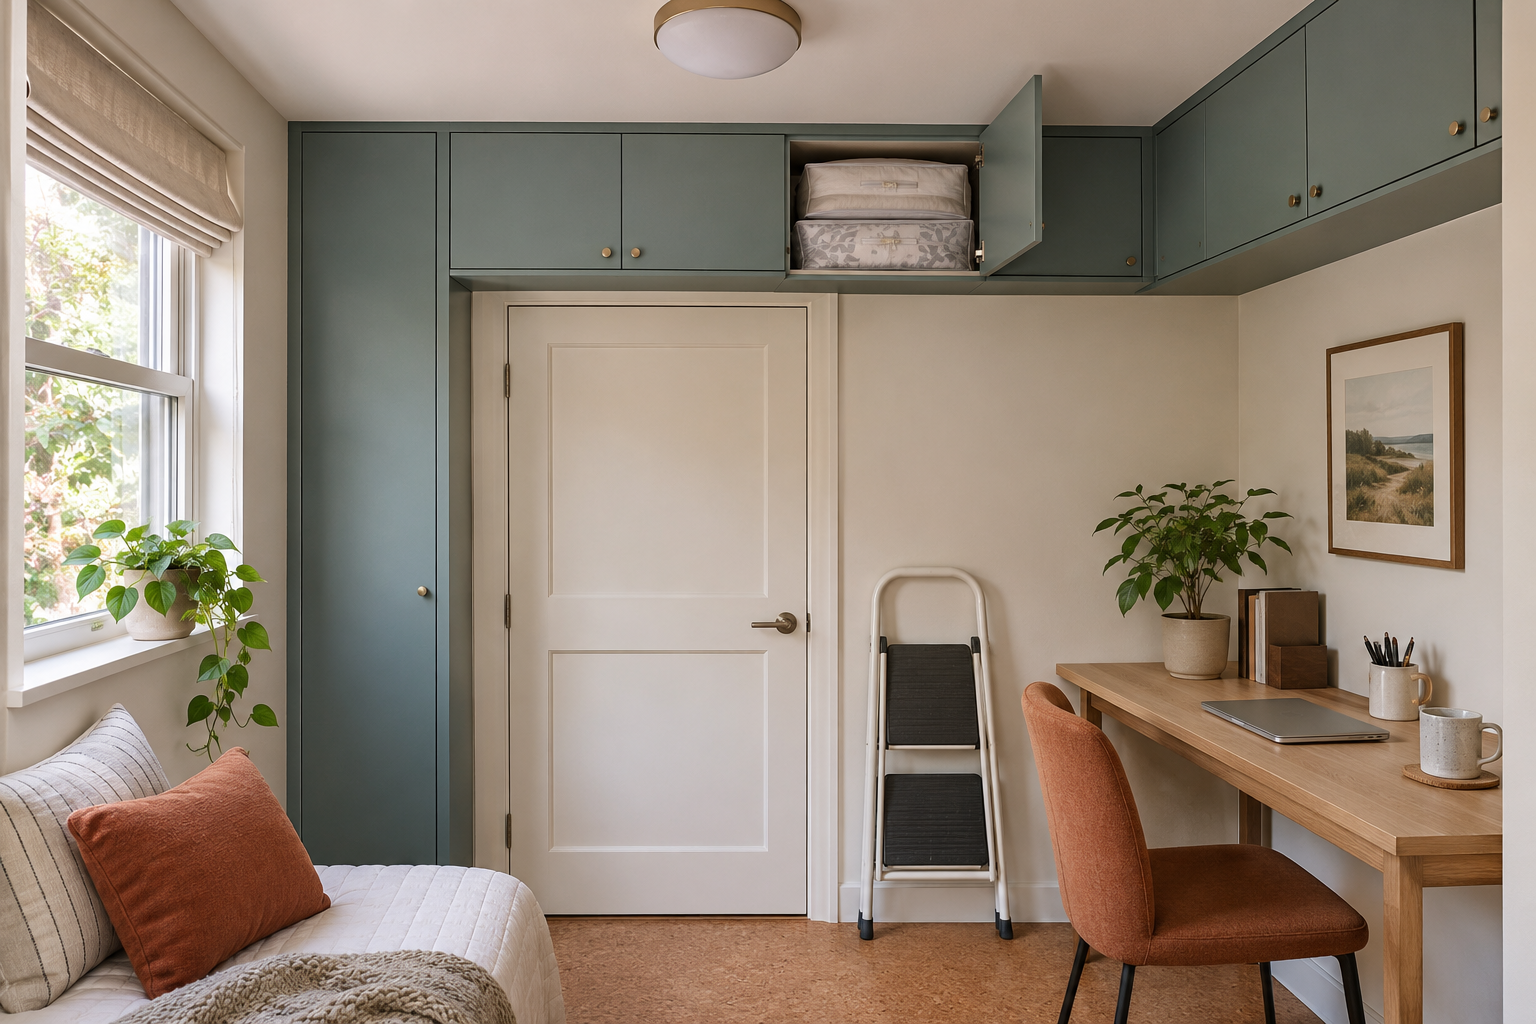
A shallow shelf above a doorway can hold light, rarely used items. A row of upper cabinets can continue across an otherwise fragmented wall. In a narrow room, concentrating tall storage on one wall can leave the other walls visually quieter.
Plan the retrieval routine along with the storage. Where will a stable step stool live? Can you reach a box without leaning over a bed or moving the dining table? Will an open door interfere with a light fitting?
Avoid filling every upper surface just because it is available. Some open wall around a window and some breathing room above furniture can make a compact interior feel more settled. Follow the cabinet or shelf manufacturer's load and fixing requirements.
4. Look between wall studs for shallow storage
The vertical framing members inside a typical framed wall are studs. The spaces between them are stud bays. They can sometimes accommodate a shallow recessed cabinet without projecting far into the room.
Useful possibilities include a mirrored bathroom cabinet, an entry cupboard for keys and glasses, a slim rack for small pantry items, or a shallow display niche. Start with small objects that benefit from being visible in one layer. A deep wardrobe will not fit inside an ordinary stud bay.
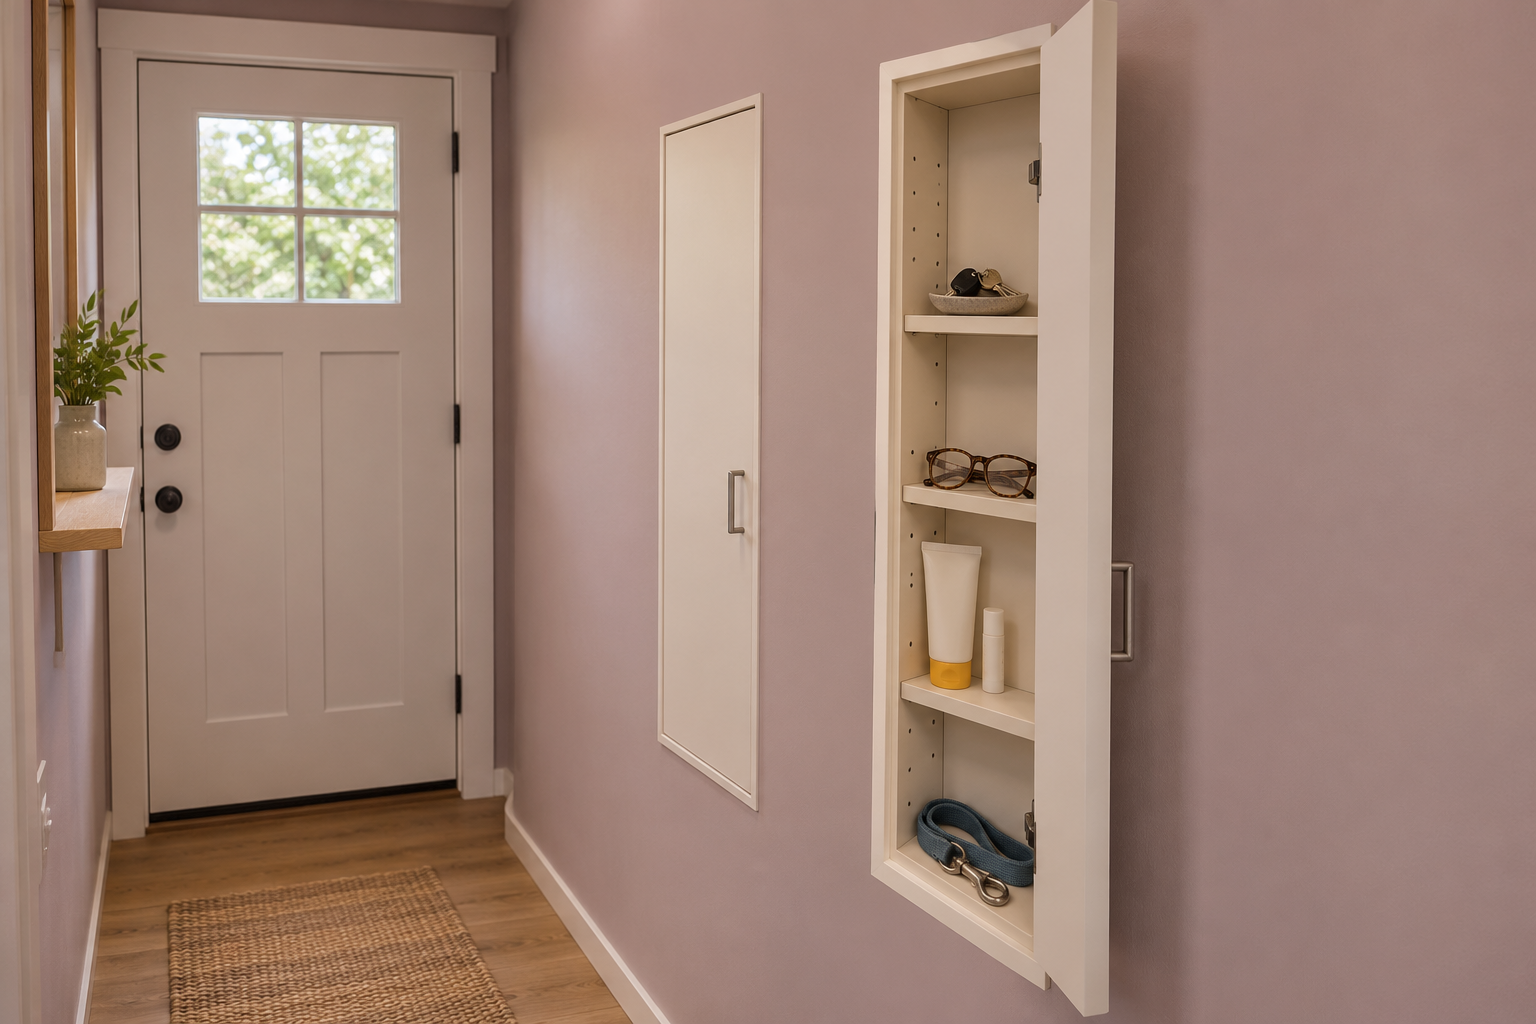
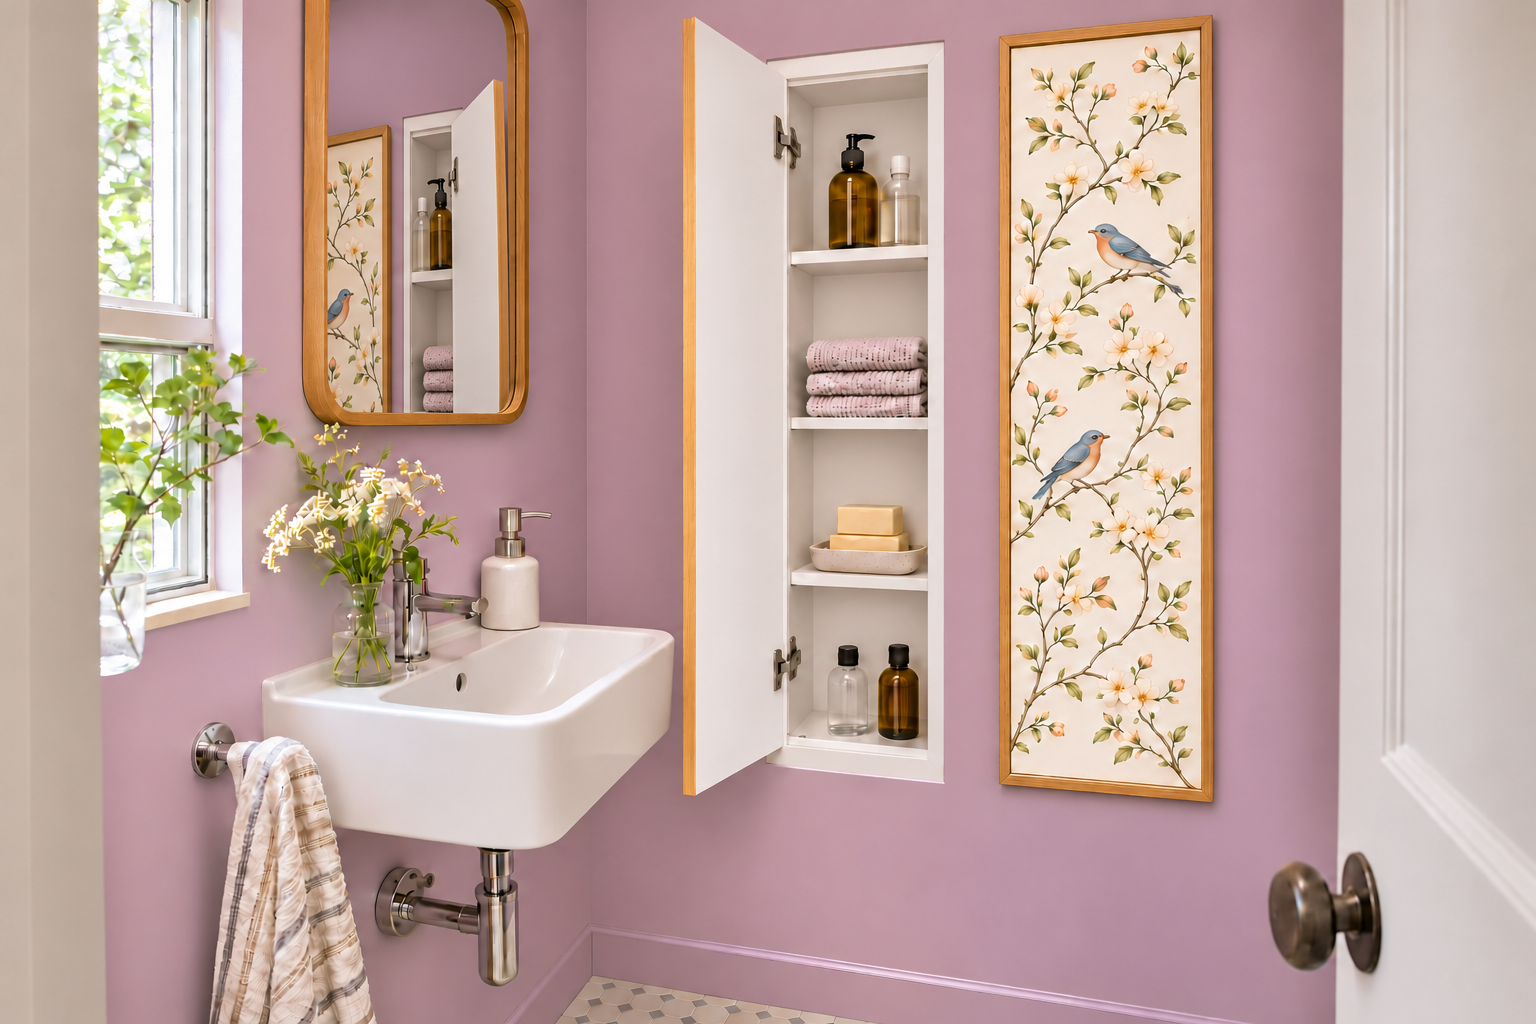
Have the wall assessed before opening it. Wiring, pipes, bracing, blocking, insulation, and fire or sound requirements may occupy or constrain that space. Do not remove or notch studs to make a cabinet fit without an approved design. Exterior walls and walls separating homes need particular care.
Where a recess is unsuitable, a slim surface-mounted cupboard or a deliberately added shallow storage wall may achieve the same everyday function. It uses a little room depth but lets you plan the storage independently of the existing wall cavity.
5. Let the stair enclosure hold something useful
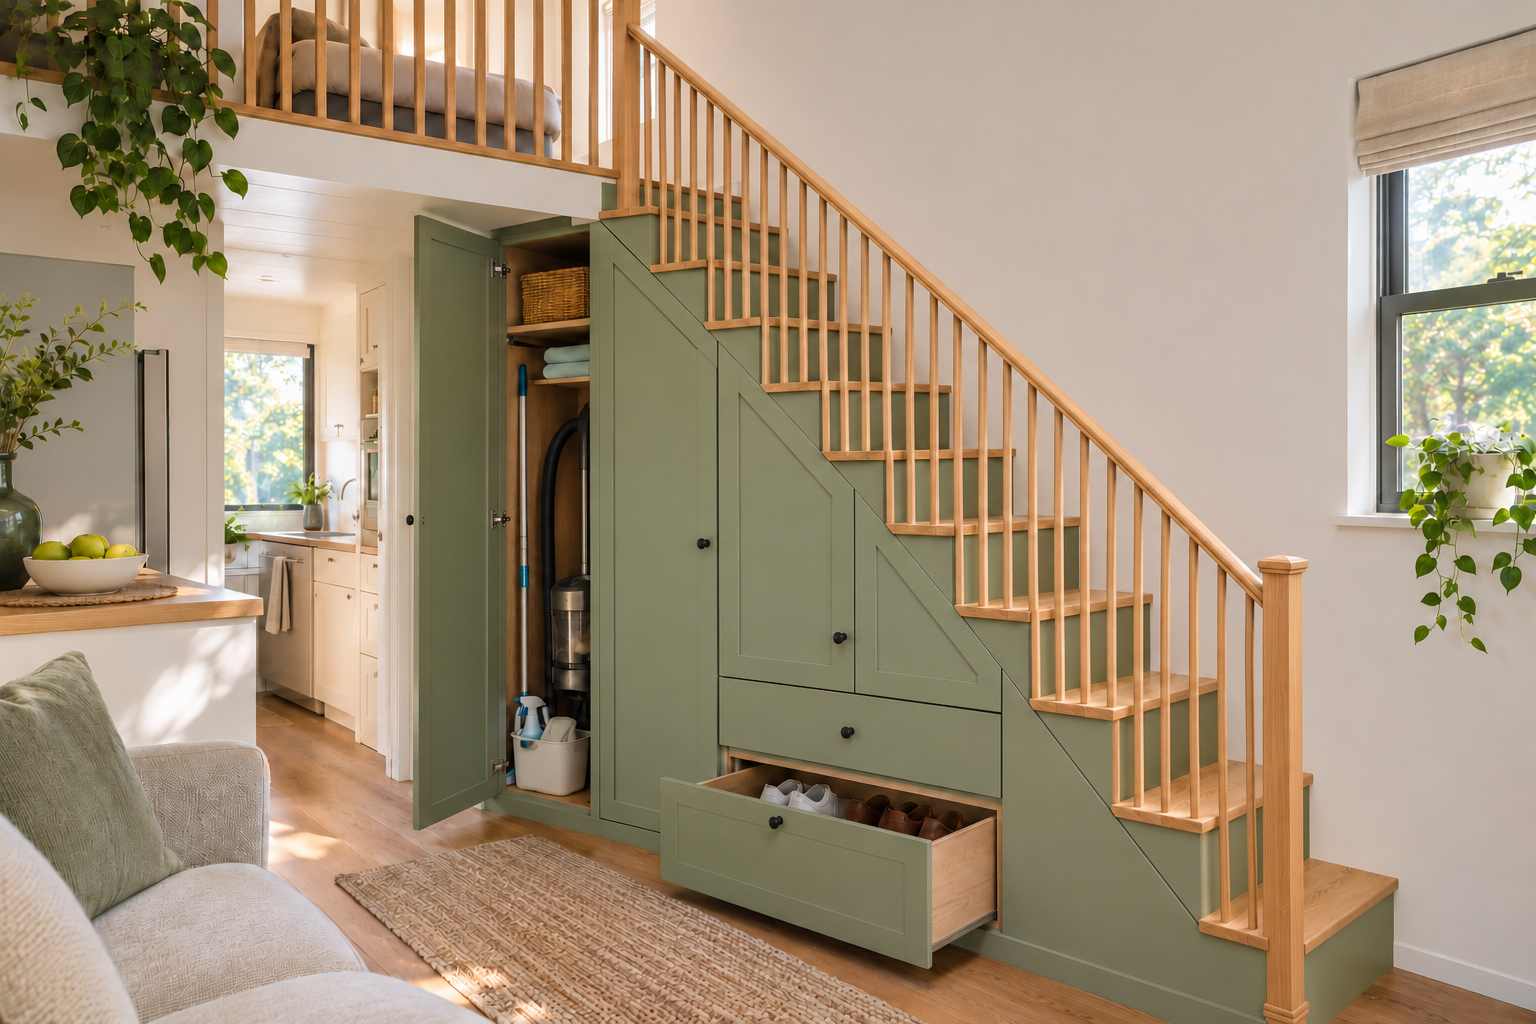
If the home already needs stairs, consider the volume beneath them early. The low end can hold shoes or shallow drawers; a taller section may suit a pantry, coat cupboard, or cleaning tools. Side-access compartments can be easier to organize than a deep triangular closet with one door.
Keep the access route clear when storage is open. Stair geometry, handrails, guards, and structural support must work independently of the storage idea. In a tiny home, the stair also needs to suit the people who will use it every day.
See Storage Stairs: Put Every Inch to Work for more examples. Adding a staircase solely to gain cupboards would defeat the purpose; this move works best when the stair is already needed.
6. Turn the bed base into a storage platform
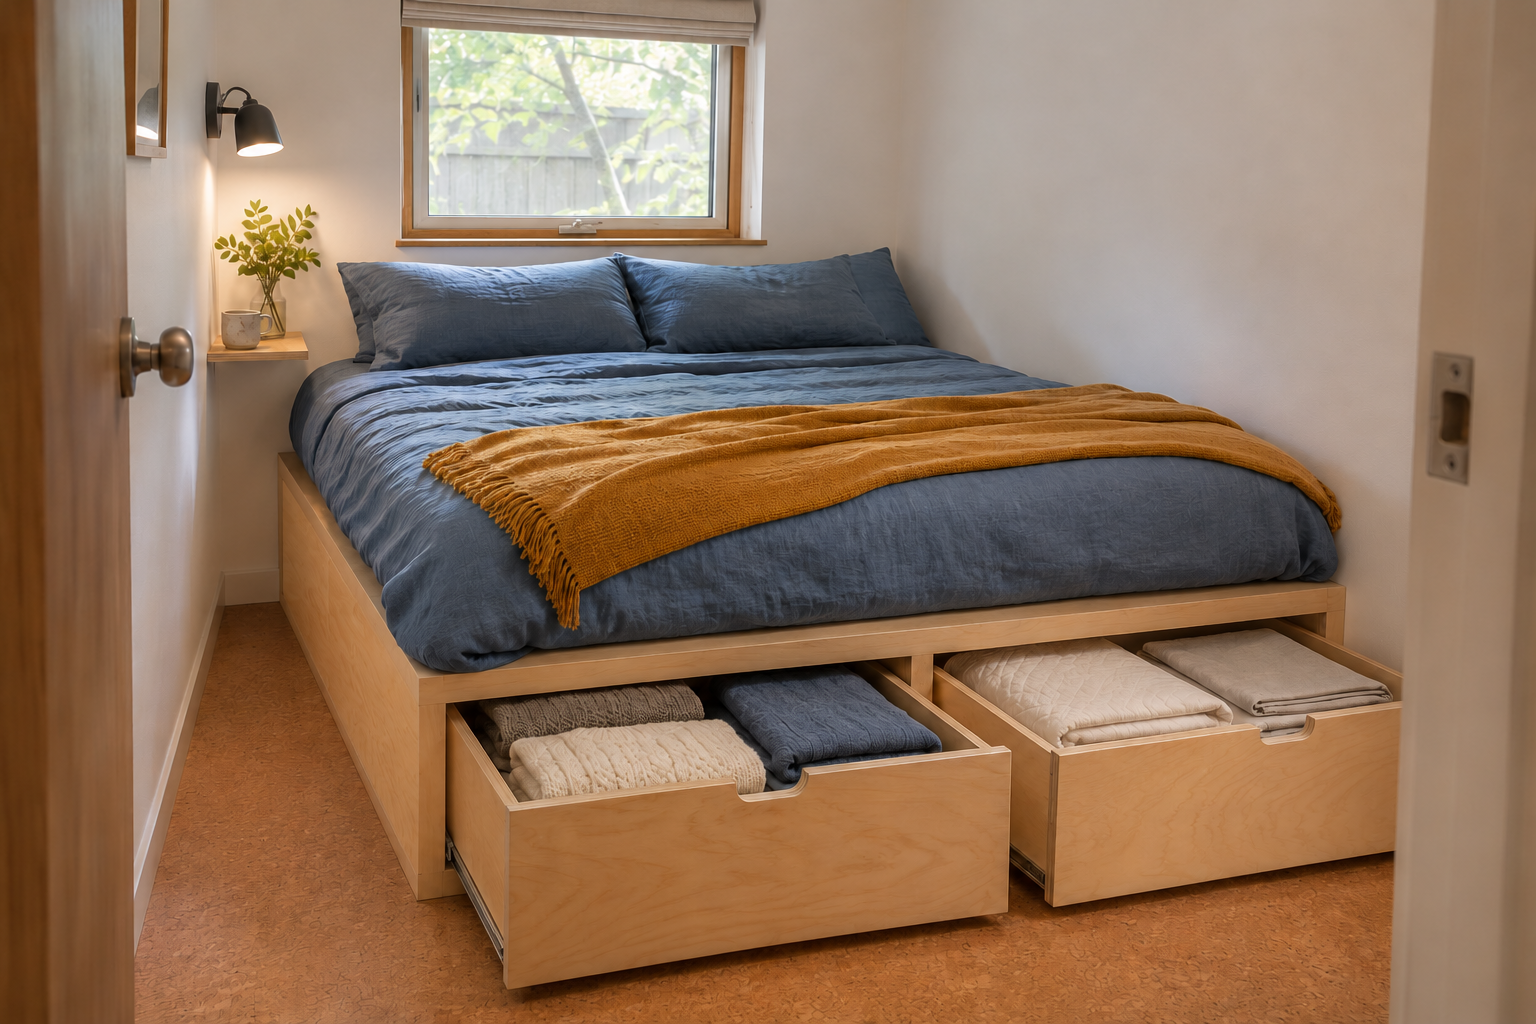
A bed occupies a substantial part of a small room. Deep drawers beneath a purpose-designed platform can hold bedding, seasonal clothing, or bags and may remove the need for a separate dresser.
Design from the access side. If the bed sits against a wall, drawers on that side will be frustrating. End drawers, side drawers, and a supported lift-up base offer different access patterns. Check mattress ventilation and the manufacturer's loading and operating instructions.
A raised sitting platform can also hold pull-out storage beneath it, but the added height changes headroom and creates a level change. For a household that needs step-free circulation, keep the living floor level and use a storage bed or bench instead.
7. Make a room divider work on both sides
A storage partition can define a sleeping area while holding books on the living side and clothing on the sleeping side. Give each side its own depth and access rather than making one deep cupboard that is awkward to reach.
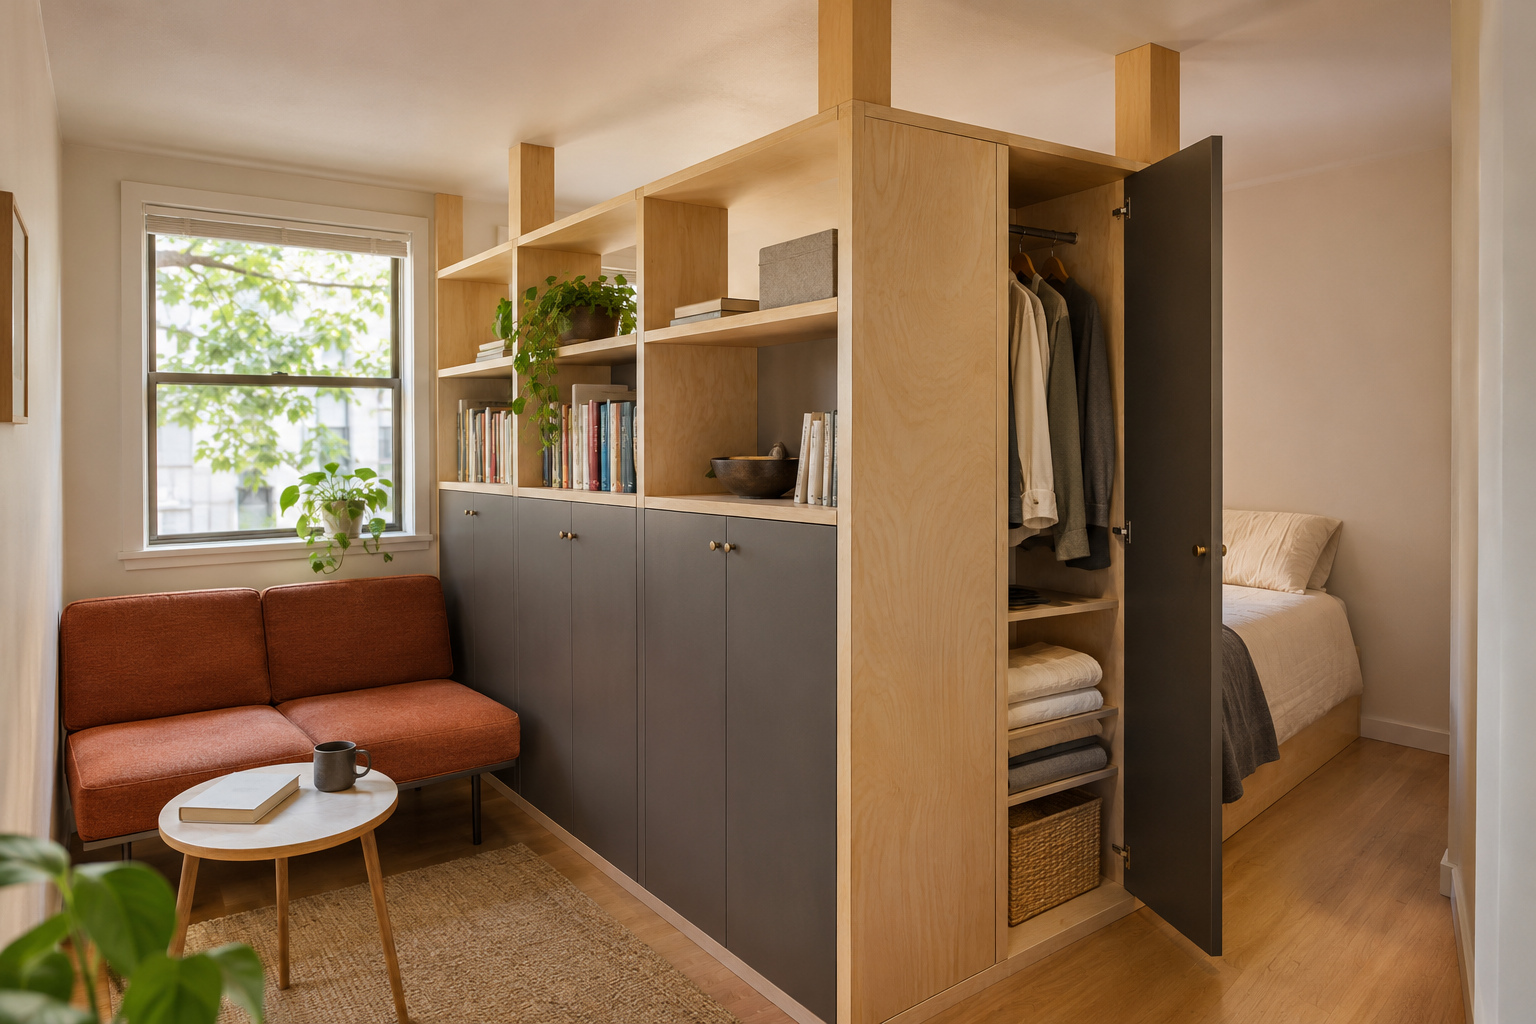
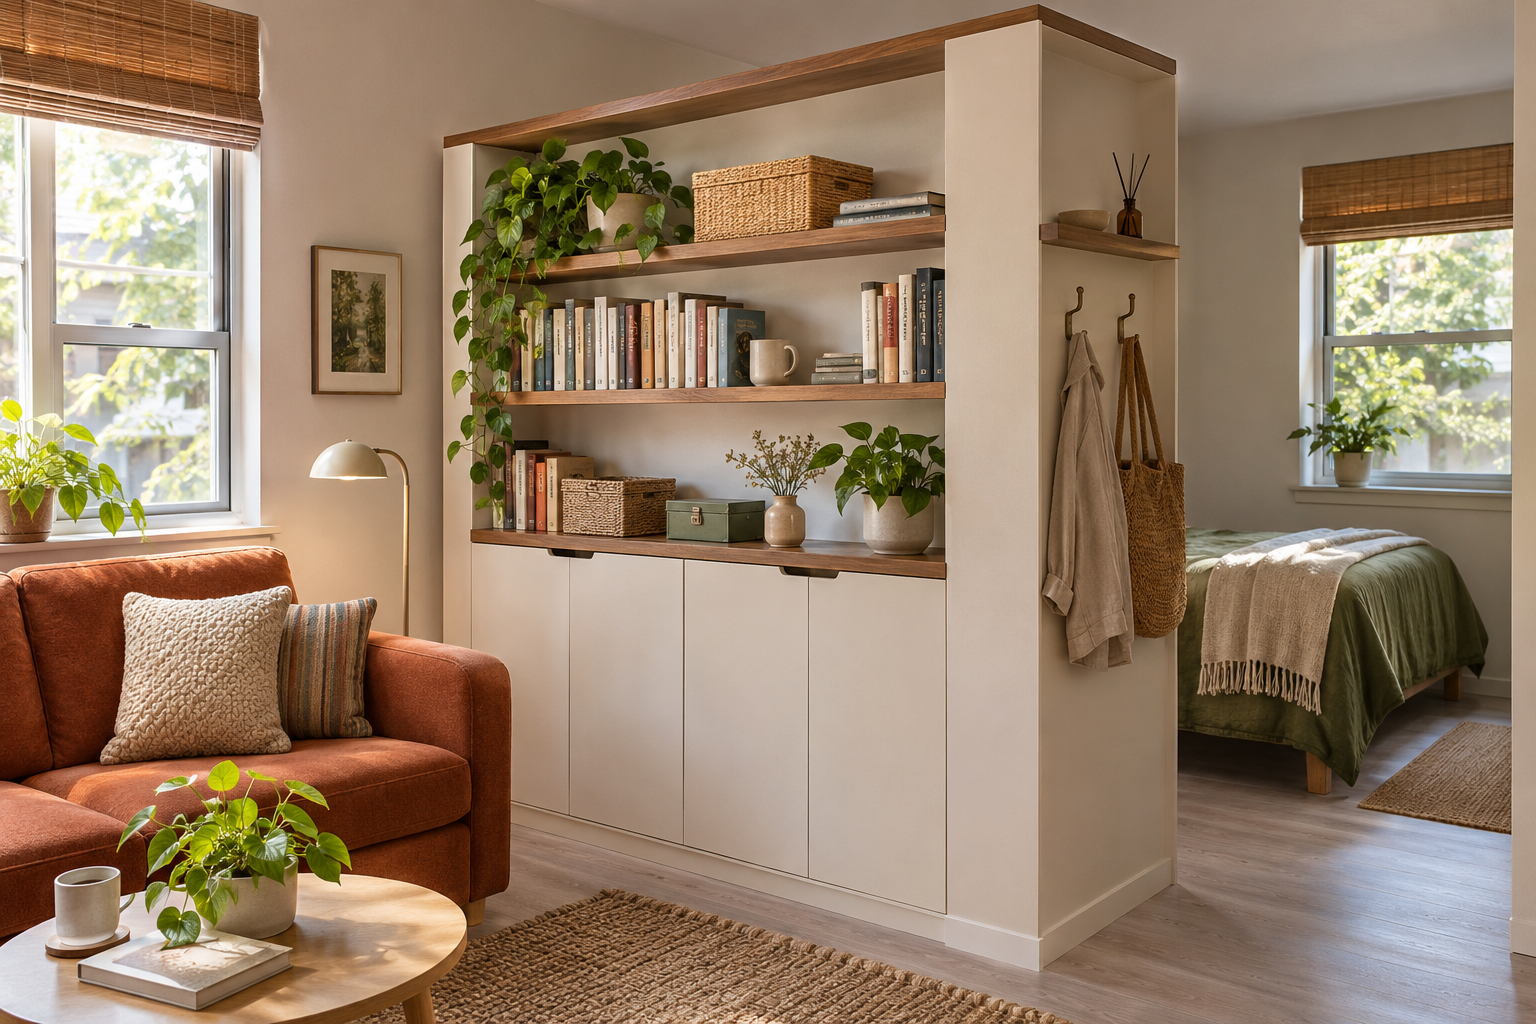
An open upper section can share light and views; a closed section can conceal belongings. Decide how much privacy you need, because open shelving will not provide the separation of a complete wall.
This needs a proper fixing strategy, not a tall bookcase casually placed across a room. CPSC's Anchor It guidance explains furniture anchoring. Preserve a clear passage around the partition and room for doors to open. See room-divider ideas for other approaches.
8. Hide a work surface inside the storage
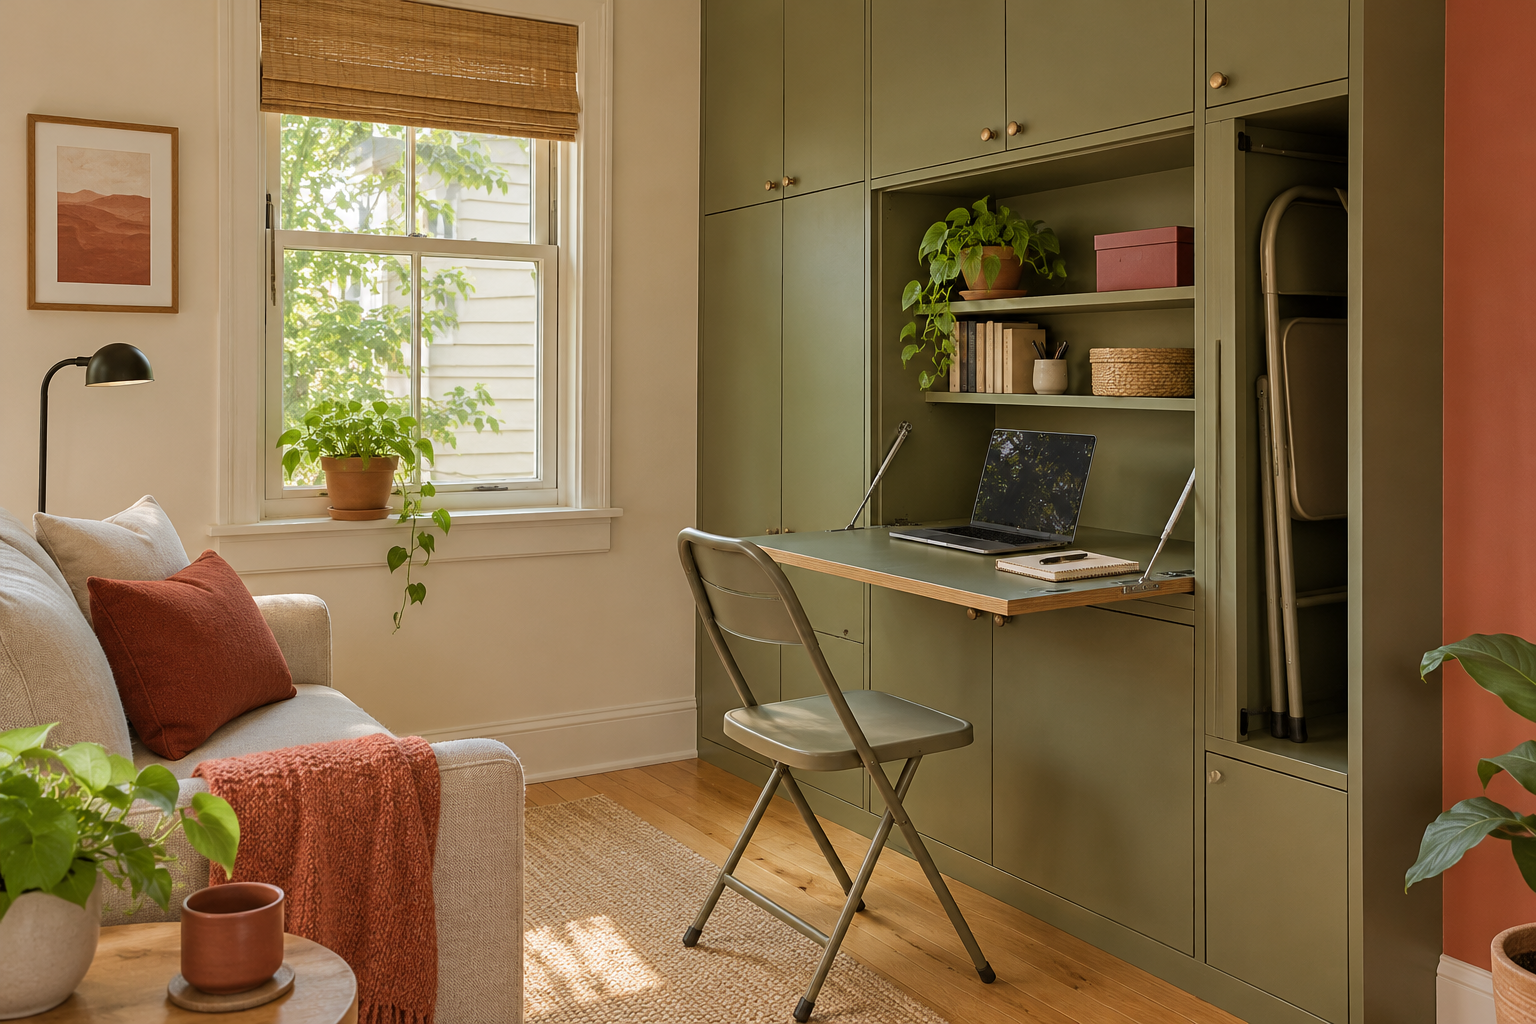
A shallow cabinet can contain a fold-down desk, stationery shelves, and the day's paperwork. A larger cupboard can hold a small worktop behind doors. The surrounding storage gives the laptop, charger, and chair somewhere to go when work ends.
Plan comfortable working height, knee space, lighting, and power before choosing the folding mechanism. Keep hinges and supports clear of stored objects. If a chair folds, show exactly where it hangs or stands when put away.
This is where storage supports transition: the room changes function because the work equipment has a home. Our fold-down desk guide explores the furniture options.
9. Fit storage beneath a sloping ceiling
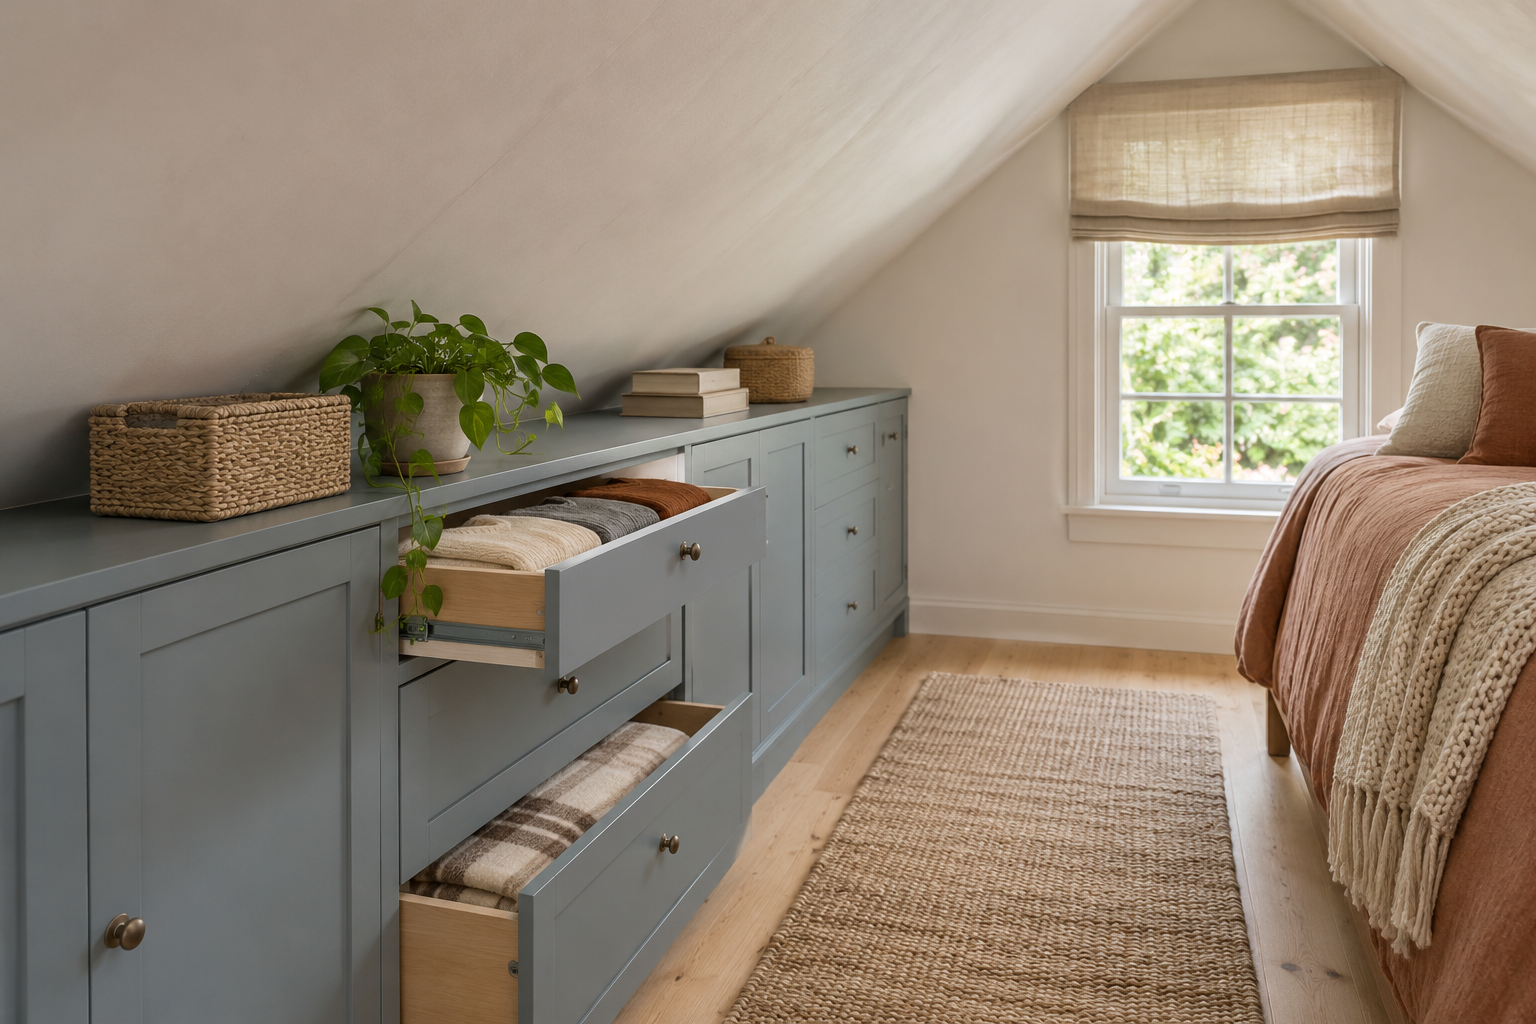
In an existing loft or attic room, low space beside the usable standing area may suit shallow drawers or cabinets shaped to the roof slope. Front-access drawers can bring belongings toward you, avoiding the need to crawl into a deep corner.
First establish where the insulated, conditioned part of the home ends. A void behind an attic knee wall is not automatically suitable indoor storage. The Department of Energy's attic-access guidance explains why access openings need air sealing and insulation.
Keep insulation, roof ventilation, and necessary service access intact. Do not treat an unfinished attic as an extra closet until its floor capacity, access, and environmental conditions have been checked.
What about the space between floor joists?
Joists support floors or ceilings; studs frame walls. They are different opportunities. A recessed wall cabinet and an underfloor storage hatch are not interchangeable projects.
Floor cavities may contain services, insulation, structural connections, or required fire and acoustic layers. A storage box or access hatch also changes how the floor carries loads. APA's guidance on engineered wood explains that holes and notches can reduce structural capacity and require the applicable design or manufacturer guidance.
For most storage planning, begin with a purpose-designed bed base, bench, or platform above the finished floor. If underfloor storage is part of a new-build concept, have the architect and structural designer incorporate it from the start. Do not cut an existing joist or floor assembly to test an idea.
Keep the investment proportionate
Built-in storage is not automatically inexpensive. Bespoke joinery, moving services, specialty hardware, and opening finished walls can all change the cost. The useful question is: what furniture or space does this built-in allow us to do without?
Start with one place that causes daily friction. A well-sized entry cupboard may do more for your household than cabinetry across every wall. Compare standard cabinet sizes with custom work, and ask for an itemized price that includes installation, finishing, and any electrical or building work.
If you rent, consider removable storage furniture sized to the room, subject to the landlord's permission for required fixings. You can still apply the same principles: use height, match depth to contents, and combine seating with storage.
A simple brief for your designer or cabinetmaker
- List what will live here. Measure the vacuum, luggage, bedding bins, and other awkward items before drawing compartments.
- Mark how often you use each item. Daily items need easy access; occasional items can occupy less convenient space.
- Draw the open positions. Include doors, drawers, folding surfaces, people sitting, and the route through the room.
- Identify what the built-in replaces. Name the freestanding furniture or separate function it absorbs.
- Check the building behind it. Confirm structure, services, ventilation, insulation, and access before committing to a recess.
- Price one complete solution. Include hardware, lighting, installation, and finishing, then compare it with a simpler alternative.
Frequently asked questions
What does storage as architecture mean? It means incorporating storage into elements that shape the room, such as a window seat, stair enclosure, wall, or partition. The storage performs another useful job while holding belongings.
How do I maximize vertical space in a tiny home? Use appropriately sized tall cabinets, upper shelves, and storage above suitable doorways. Keep daily items within comfortable reach, heavy items low, and plan safe access to occasional items stored higher up.
Can I put storage between wall studs? Sometimes. A suitable interior stud bay may accommodate a shallow cabinet, but framing, wiring, plumbing, insulation, and fire or sound requirements need checking first. Do not cut framing simply to widen the opening.
Can I use the space between floor joists for storage? Only as part of a properly assessed and designed floor assembly. Floor cavities may have structural, service, insulation, fire, or acoustic functions. A storage bed or purpose-designed platform is a different approach that does not depend on opening the existing floor cavity.
Will built-in storage save money? It may reduce the need for separate furniture or help a smaller home meet your needs, but the outcome depends on the design and installed price. Compare the complete cost with what it replaces; there is no guaranteed saving.
Start with the life you need to store
Use the free Right-Sized Planner to list your activities and belongings before choosing cabinetry. For hardware and more detailed storage options, read Built-In Storage Ideas. The strongest solution begins with a specific household need and gives it a clear place in the room.
Dimensions in the volume example are illustrative.

Founder of Right Sized Intelligent Living and Sightline Homes. More than 25 years in architecture and real estate development inform her approach to spaces that work harder and feel easier.